241 Lakeshore Loop, Oneonta, AL 35121
- $550,000
- 6
- BD
- 5
- BA
- 3,330
- SqFt




- List Price
- $550,000
- Status
- ACTIVE
- MLS#
- 21426991
- Price Change
- ▼ $14,000 1784865556
- Year Built
- 1996
- Bedrooms
- 6
- Full-baths
- 4
- Half-baths
- 1
- Region
- Cleveland, LocustFork, Oneonta
- Subdivision
- Highland Lake
Property Description
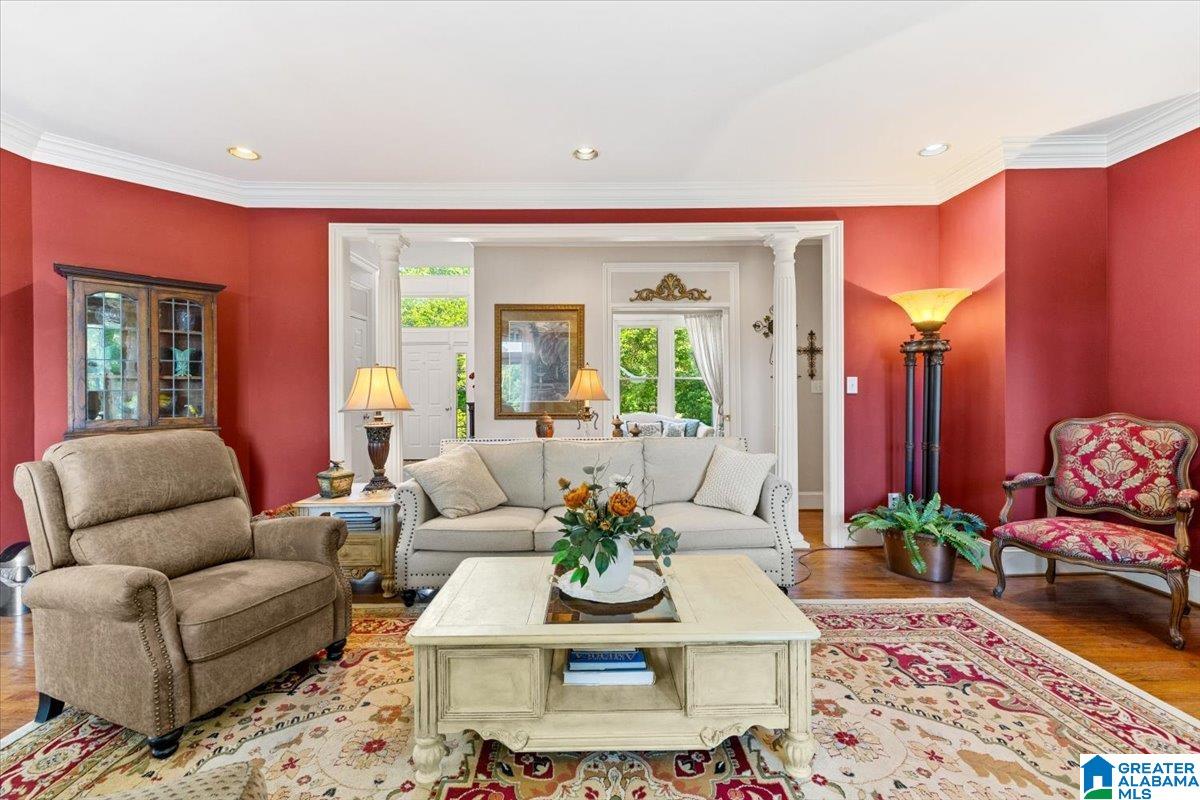
Spectacular 6 BR 4.5 BA lakefront home with stunning views and direct access to the lake! Beautiful open entryway leading into main level with a large living area, 1/2 BA, laundry, dining room and open kitchen, additional space perfect for an office and large master suite with his/her closets, jetted tub and separate shower. Beautiful staircase leads to a 2nd Master Suite, 2 BRs sharing a Jack-and-Jill bath, 1 BR / office. Added feature is the additional laundry hookups on 2nd level! Fully finished basement with entertaining area, 1 BR, Full Bath and bar area. This versatile area is perfect for In-law suite or entertaining space. Home has a large front yard, 2 car garage as well as driveway parking. Crown molding, marble fireplace, vaulted ceiling and trey ceiling are wonderful features! Relax on the deck right off the living area overlooking the lake! Direct access to basement with additional covered patio space. Multiple spaces for entertaining. This home has it all!
Additional Information
- Lot Desc
- Some Trees
- HOA Fee Y/N
- Yes
- HOA Fee Amount
- 200
- Waterfront
- Yes
- Interior
- French Doors, Recess Lighting, Textured Walls
- Amenities
- Boats-Motorized Allowed, Fishing, Skiing Allowed, Swimming Allowed, Water Access
- Floors
- Carpet, Hardwood, Vinyl, Subflooring
- Laundry
- Laundry (MLVL), Laundry (UPLVL)
- Basement
- Full Basement
- Fireplaces
- 1
- Fireplace Desc
- Marble (FIREPL), Gas Logs
- Heating
- 3+ Systems (HEAT), Central (HEAT), Electric (HEAT), Propane Gas
- Cooling
- 3+ Systems (COOL), Central (COOL), Electric (COOL)
- Kitchen
- Eating Area, Island
- Exterior
- Balcony, Dock Private
- Foundation
- Basement
- Parking
- Attached, Driveway Parking, Parking (MLVL)
- Garage Spaces
- 2
- Construction
- Siding-Other
- Elementary School
- Appalachian
- Middle School
- Appalachian
- High School
- Appalachian
- Total Square Feet
- 4318
Mortgage Calculator
Listing courtesy of RealtySouth-Oneonta/Blount Co.