1085 Crawford Court, Chelsea, AL 35043
- $280,000
- 3
- BD
- 2
- BA
- 1,525
- SqFt






- List Price
- $280,000
- Status
- CONTINGENT
- MLS#
- 21451421
- Year Built
- 2007
- Bedrooms
- 3
- Full-baths
- 2
- Region
- Chelsea
- Subdivision
- Chelsea Park
Property Description
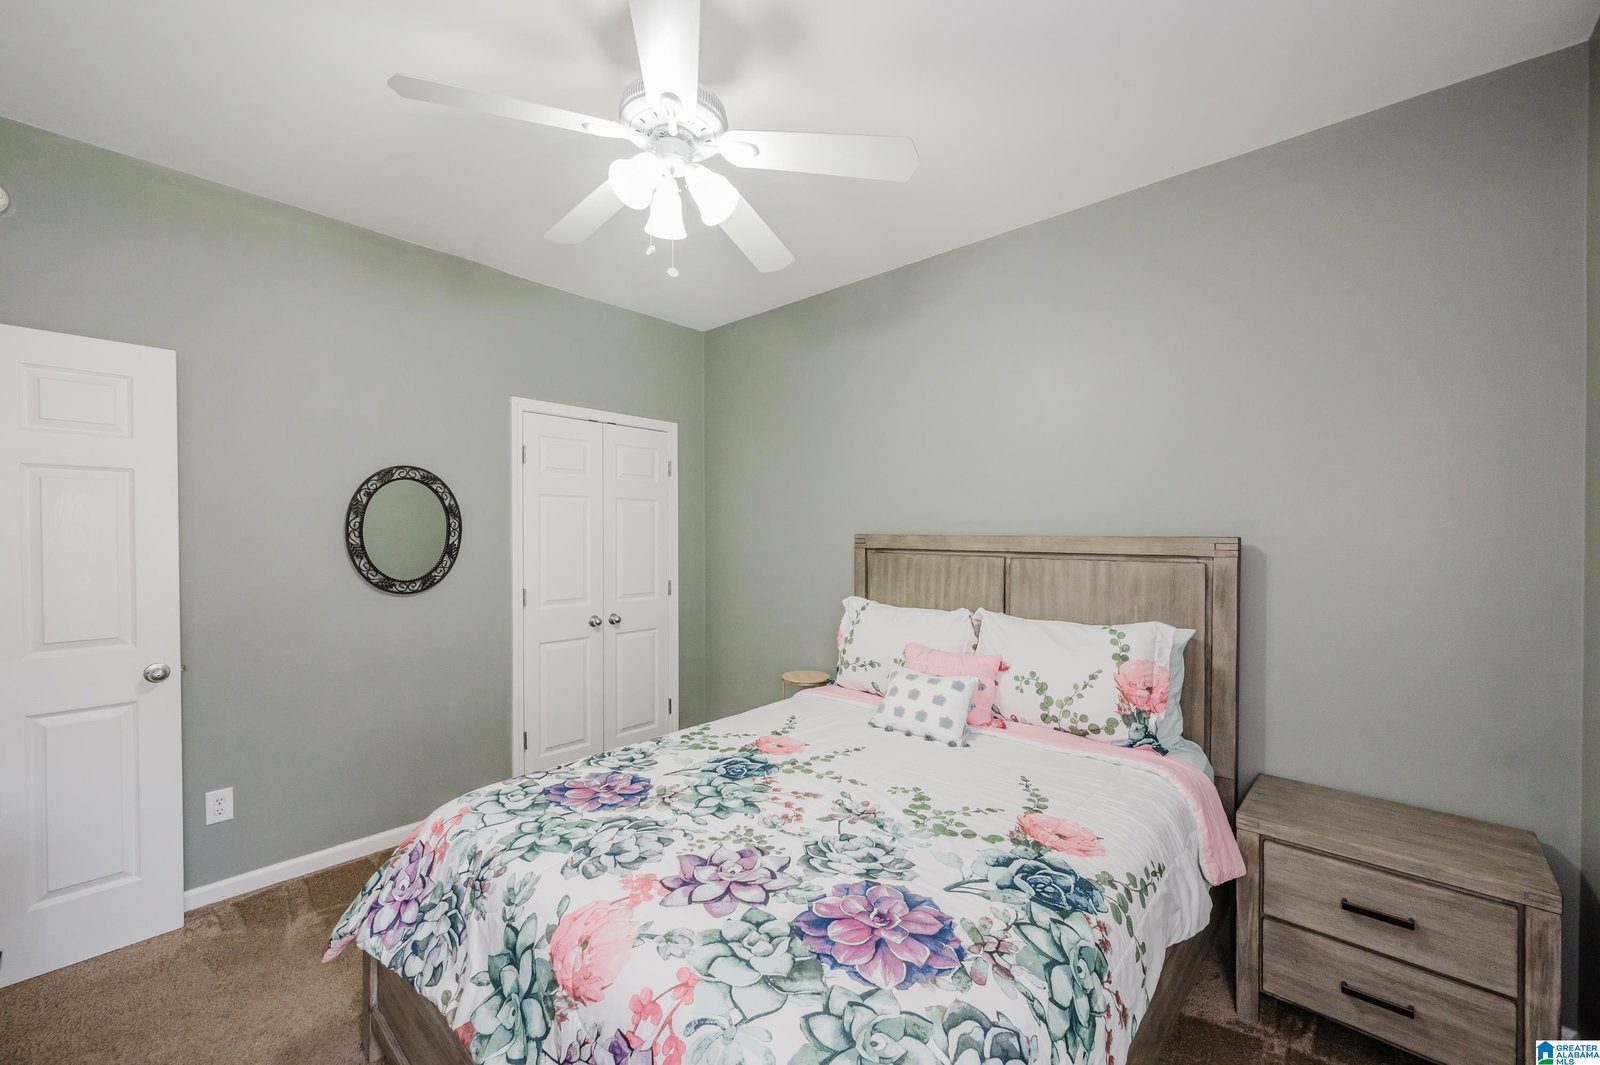
Don’t miss this move-in-ready gem in sought-after Chelsea Park! Tucked away on a quiet cul-de-sac, this charming one-level home offers privacy with a fenced backyard and peaceful wooded views. Inside features 3 bedrooms, 2 full baths, and over 1,500 square feet with fresh paint and stylish luxury vinyl plank (LVP) flooring throughout main living areas. The spacious family room showcases a vaulted ceiling, abundant natural light, and a cozy wood-burning fireplace with gas starter. The open kitchen offers plenty of cabinet space and connects to a large dining area, perfect for everyday living and entertaining. The primary suite includes direct access to a covered patio, also accessible from the family room—ideal for indoor-outdoor living. The 2 car garage provides great storage and parking. Enjoy Chelsea Park amenities including parks, trails, playgrounds, and two community pools, plus Chelsea Park Elementary within the neighborhood. Schedule your showing today!
Additional Information
- Acres
- 0.14
- Lot Desc
- Cul-de-sac
- HOA Fee Y/N
- Yes
- HOA Fee Amount
- 1008
- Interior
- Recess Lighting
- Amenities
- Fishing, Park, Playground, Private Lake, Sidewalks, Street Lights, Walking Paths
- Floors
- Carpet, Hardwood Laminate, Vinyl
- Pool Desc
- In-Ground
- Laundry
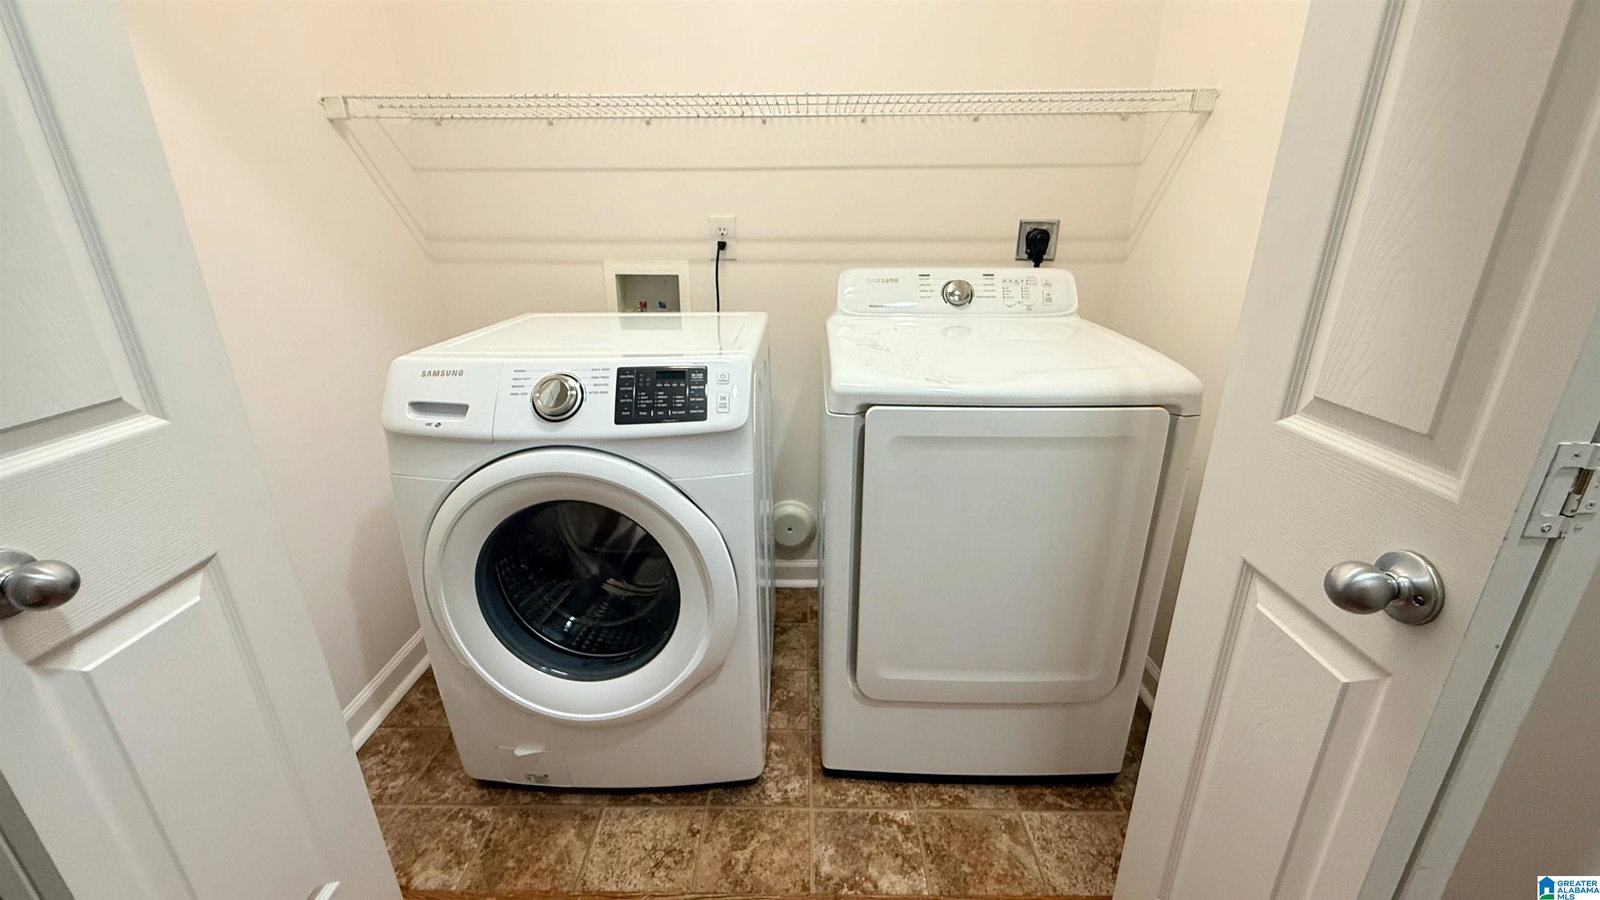
- Laundry (MLVL)
- Fireplaces
- 1
- Fireplace Desc
- Gas Starter, Insert
- Heating
- Gas Heat
- Cooling
- Central (COOL)
- Kitchen
- Pantry
- Exterior
- Fenced Yard
- Foundation
- Slab
- Parking
- Attached, Parking (MLVL), Off Street Parking
- Garage Spaces
- 2
- Construction
- Brick Over Foundation, Siding-Hardiplank
- Elementary School
- Chelsea Park
- Middle School
- Chelsea
- High School
- Chelsea
- Total Square Feet
- 1525
Mortgage Calculator
Listing courtesy of EXP Realty LLC.