265 Chelsea Park Road, Chelsea, AL 35043
- $289,500
- 3
- BD
- 3
- BA
- 1,749
- SqFt




- List Price
- $289,500
- Status
- ACTIVE
- MLS#
- 21455379
- Price Change
- ▼ $10,000 1784946555
- Year Built
- 2022
- Bedrooms
- 3
- Full-baths
- 2
- Half-baths
- 1
- Region
- Chelsea
- Subdivision
- Chelsea Park
Property Description
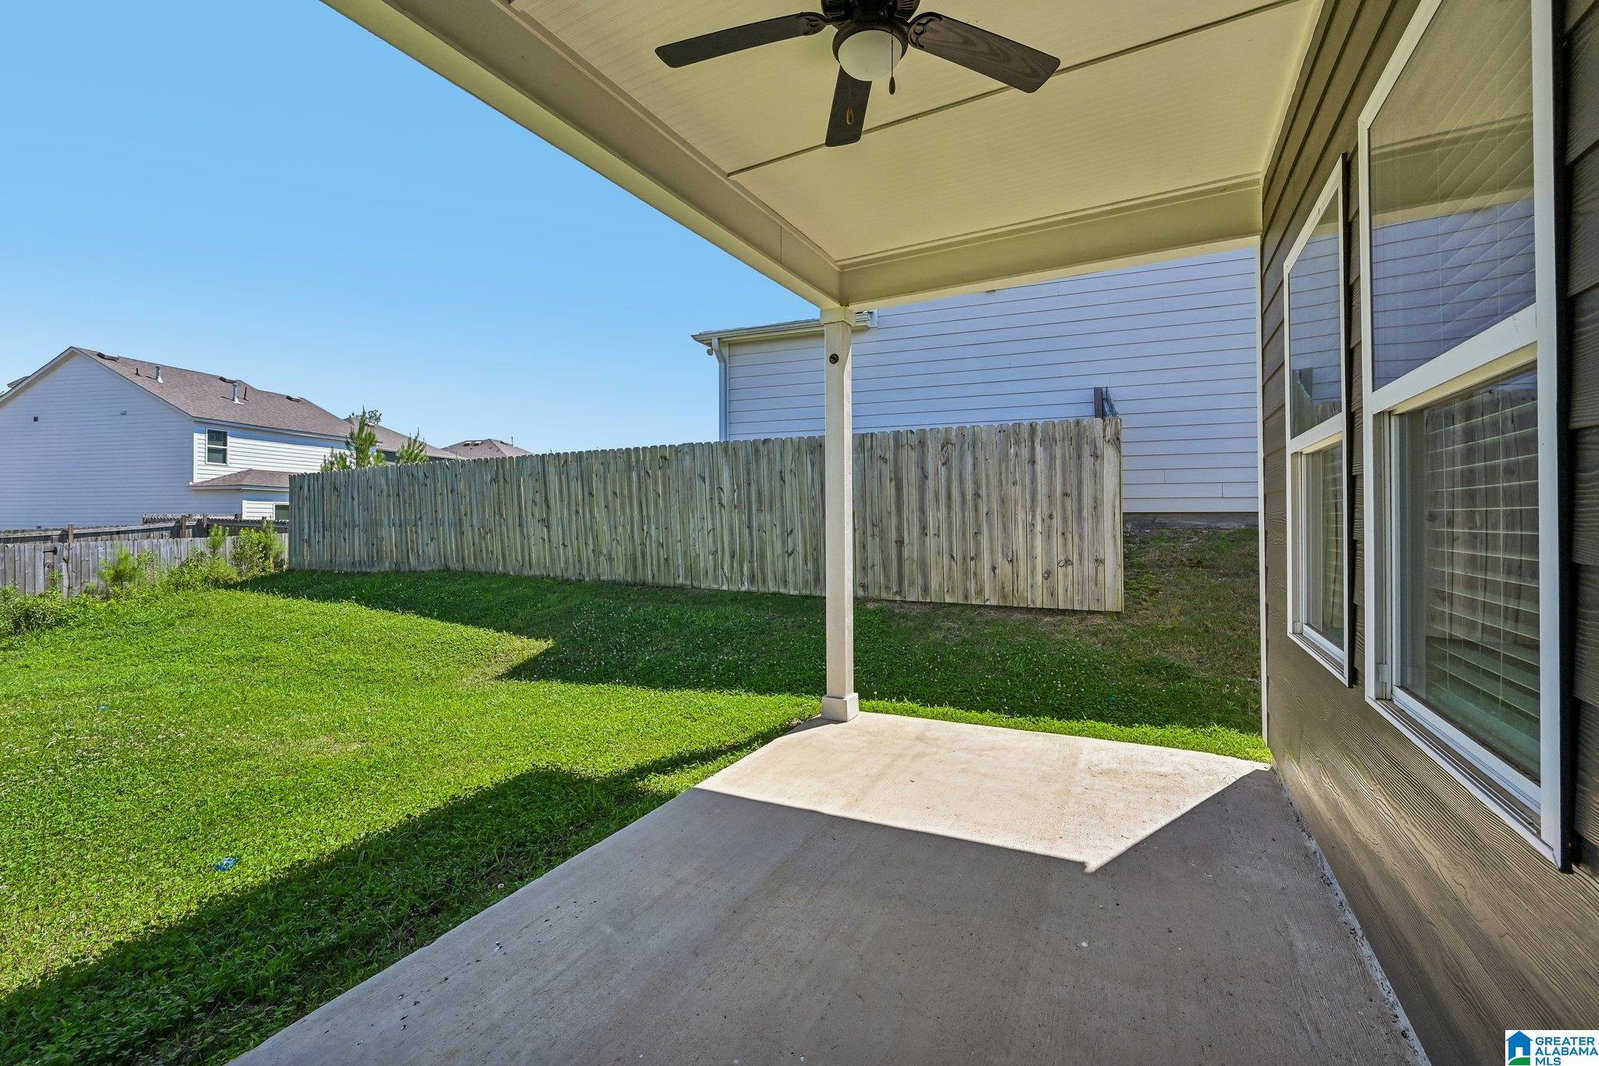
265 Chelsea Park Road offers a 3-bed home in Chelsea Park with an open main level, modern kitchen, upstairs bedroom privacy, and a fenced backyard. This floor plan features 3 bedrooms, 2.5 baths, a two-car garage, and a smart layout in the Chelsea Park Subdivision. The main level includes a spacious living area, dining area, kitchen, and a powder room, with durable LVP flooring throughout the primary living areas. The kitchen features a large center island, granite countertops, stainless steel gas appliances, including a refrigerator, abundant cabinet space, and a generous walk-in pantry. Upstairs, all bedrooms are thoughtfully separated from the main living space, along with a convenient laundry room and full secondary bath. The vaulted primary suite includes an en-suite bath, double-sink cultured marble vanity, and oversized walk-in closet. Enjoy a covered rear patio with a ceiling fan, a fenced backyard, and move-in ready neutral finishes.
Additional Information
- Acres
- 0.12
- Lot Desc
- Cul-de-sac, Subdivision
- HOA Fee Y/N
- Yes
- HOA Fee Amount
- 600
- Interior
- Recess Lighting
- Floors
- Carpet, Hardwood Laminate, Vinyl
- Pool Desc
- In-Ground, Perimeter Fencing
- Laundry
- Laundry (UPLVL)
- Heating
- Central (HEAT), Gas Heat, Zoned (HEAT)
- Cooling
- Central (COOL), Electric (COOL), Zoned (COOL)
- Kitchen
- Breakfast Bar, Island, Pantry
- Exterior
- None
- Foundation
- Slab
- Parking
- Attached, Driveway Parking, Parking (MLVL)
- Garage Spaces
- 2
- Construction
- 1 Side Brick, Siding-Hardiplank
- Elementary School
- Chelsea Park
- Middle School
- Chelsea
- High School
- Chelsea
- Total Square Feet
- 1749
Mortgage Calculator
Listing courtesy of EXP Realty LLC.