3904 Calvert Circle, Hoover, AL 35244
- $650,578
- 3
- BD
- 3
- BA
- 2,474
- SqFt




- List Price
- $650,578
- Status
- ACTIVE
- MLS#
- 21456184
- Year Built
- 2026
- Bedrooms
- 3
- Full-baths
- 2
- Half-baths
- 1
- Region
- Bluff Park, Hoover, Riverchase
- Subdivision
- Foothills At Blackridge
Property Description
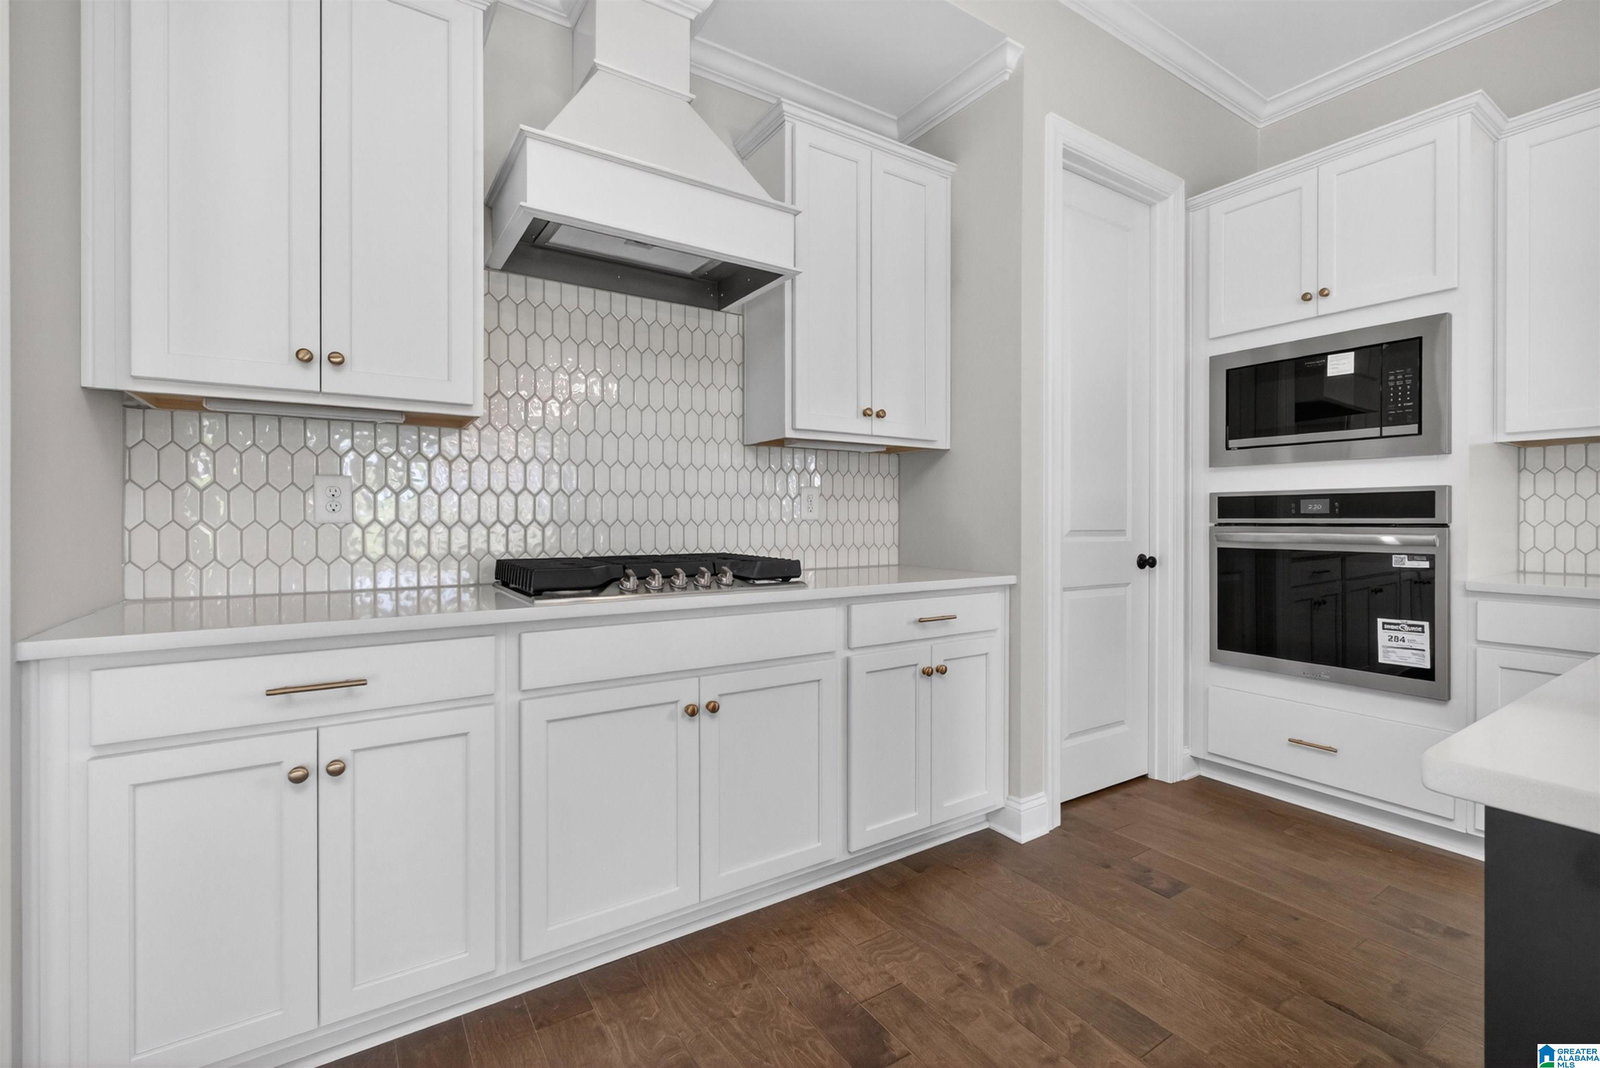
Main level living at its finest- with a 3rd car garage, on an enormous lot! Our Sheffield plan is a long-time favorite and this one is not to be missed. We've added all the extra's, including a bonus room upstairs! Its 12' sliding glass doors allow tons of natural light to flow through and showcase the gorgeous outdoor fireplace. We've added a powder bath on the main level and raised the ceiling height to 10' in the kitchen and living areas. You'll die for the enormous primary bathroom with a large walk-in shower. This home is situated on one of the neighborhood's largest homesites, with a view of trees from the front of the home. This lot is large enough to build a tree buffer on two sides, allowing for more privacy. It's within walking distance to one of the swimming pools and features gorgeous designer finishes. Enjoy resort style amenities at The Foothills at Blackridge: walking trails, 2 swimming pools, clubhouse, pickleball courts, amphitheater, full fitness center and more!
Additional Information
- Acres
- 0.52
- HOA Fee Y/N
- Yes
- HOA Fee Amount
- 1350
- Interior
- Recess Lighting
- Floors
- Carpet, Hardwood, Tile Floor
- Pool Desc
- In-Ground, Perimeter Fencing
- Laundry
- Laundry (MLVL)
- Fireplaces
- 2
- Fireplace Desc
- Ventless
- Heating
- Central (HEAT), Gas Heat
- Cooling
- Central (COOL)
- Kitchen
- Eating Area, Island, Pantry
- Exterior
- Sprinkler System
- Foundation
- Slab
- Parking
- Parking (MLVL)
- Garage Spaces
- 3
- Construction
- 4 Sides Brick
- Elementary School
- South Shades Crest
- Middle School
- Bumpus, Robert F
- High School
- Hoover
- Total Square Feet
- 2474
Mortgage Calculator
Listing courtesy of Harris Doyle Homes.