1515 Calvert Circle, Hoover, AL 35244
- $593,000
- 3
- BD
- 3
- BA
- 2,654
- SqFt






- List Price
- $593,000
- Status
- ACTIVE
- MLS#
- 21457115
- Year Built
- 2026
- Bedrooms
- 3
- Full-baths
- 2
- Half-baths
- 1
- Region
- Bluff Park, Hoover, Riverchase
- Subdivision
- Foothills At Blackridge
Property Description
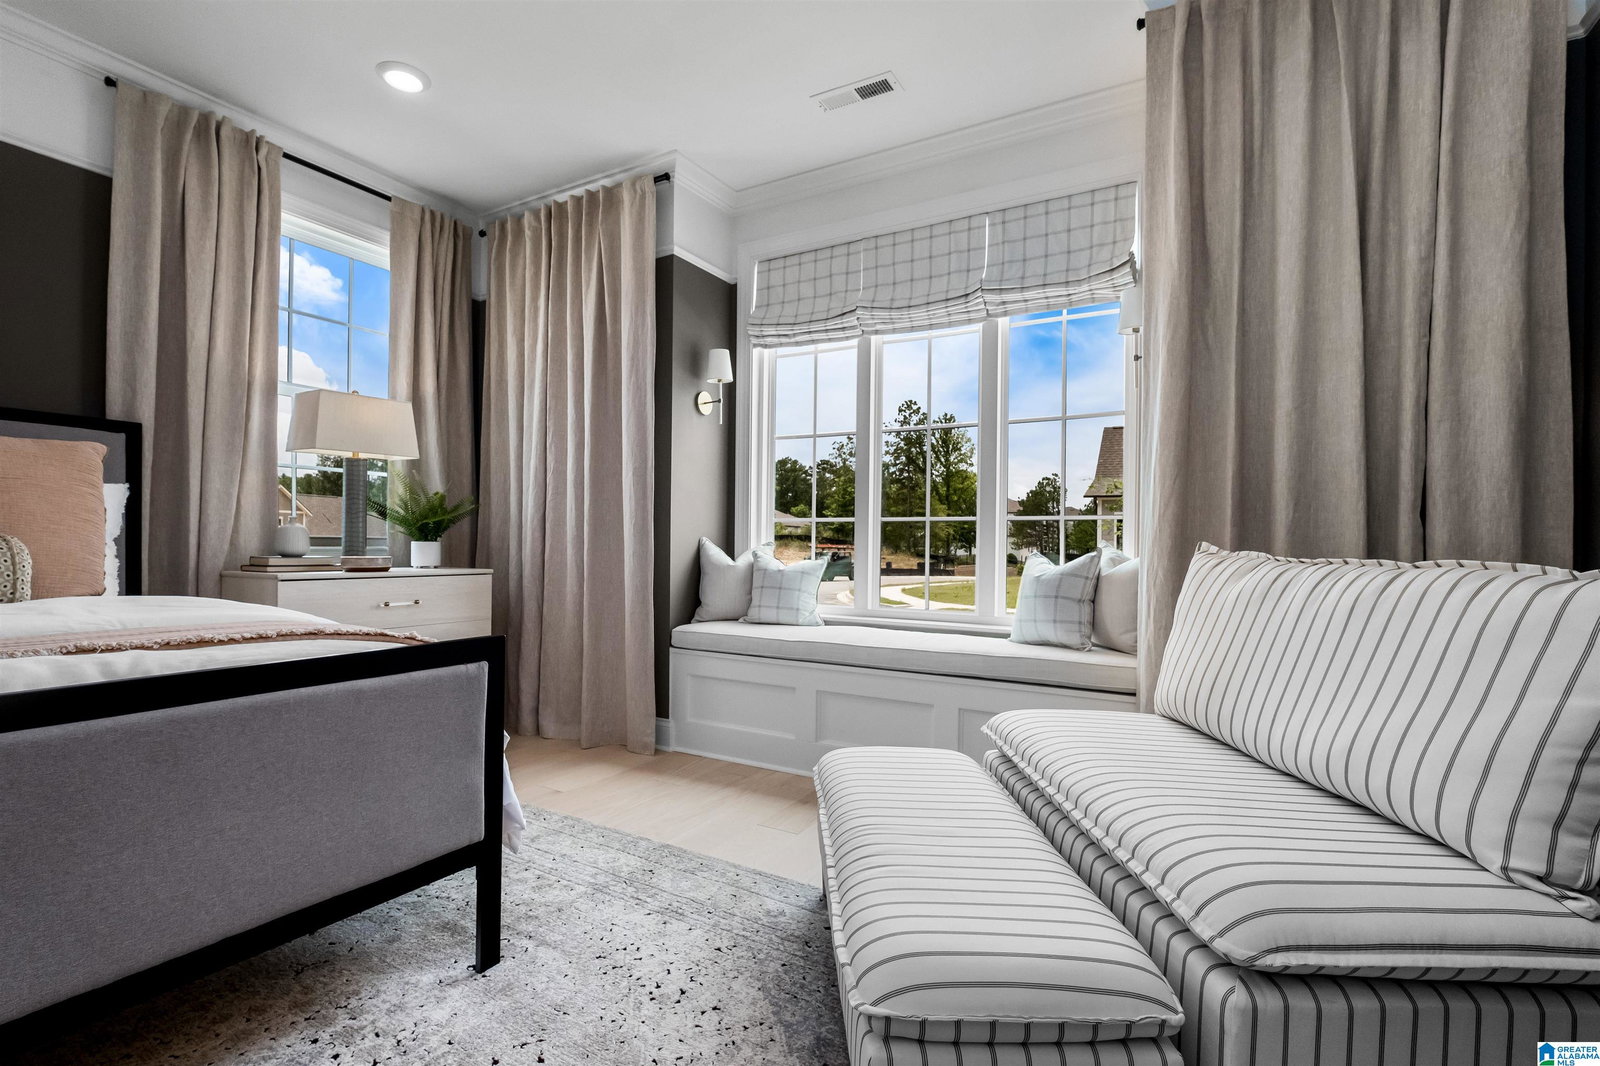
Discover elevated living at The Foothills of Blackridge! Dreaming of a lifestyle that blends modern comfort with vibrant outdoor living? Amenities include a pool, pavilion, walking trails, putting green, playground, firepit, bocce ball, and cornhole. Enjoy additional spaces for socializing and recreation, such as a resort-style pool with cabanas, pickleball courts, a wiffle ball field, amphitheater and stage, event spaces, indoor and outdoor fitness wings, outdoor entertainment areas with food truck parking and a kid’s playground. Build the Sheffield! Its standard layout features 3 beds/2 baths with an enormous primary bathroom and walk-up attic storage. Discover our plan options for features such as adding an upstairs loft, outdoor fireplace, large sliding glass doors and so much more! Our fixtures and finishes catalog is available upon request! Inquire with the listing agent to review options for this, or any of our other amazing floor plans.
Additional Information
- HOA Fee Y/N
- Yes
- HOA Fee Amount
- 1350
- Interior
- Recess Lighting
- Floors
- Carpet, Hardwood, Tile Floor
- Pool Desc
- In-Ground, Perimeter Fencing
- Laundry
- Laundry (MLVL)
- Fireplaces
- 1
- Fireplace Desc
- Ventless
- Heating
- Central (HEAT), Gas Heat
- Cooling
- Central (COOL)
- Kitchen
- Eating Area, Island, Pantry
- Exterior
- Sprinkler System
- Foundation
- Slab
- Parking
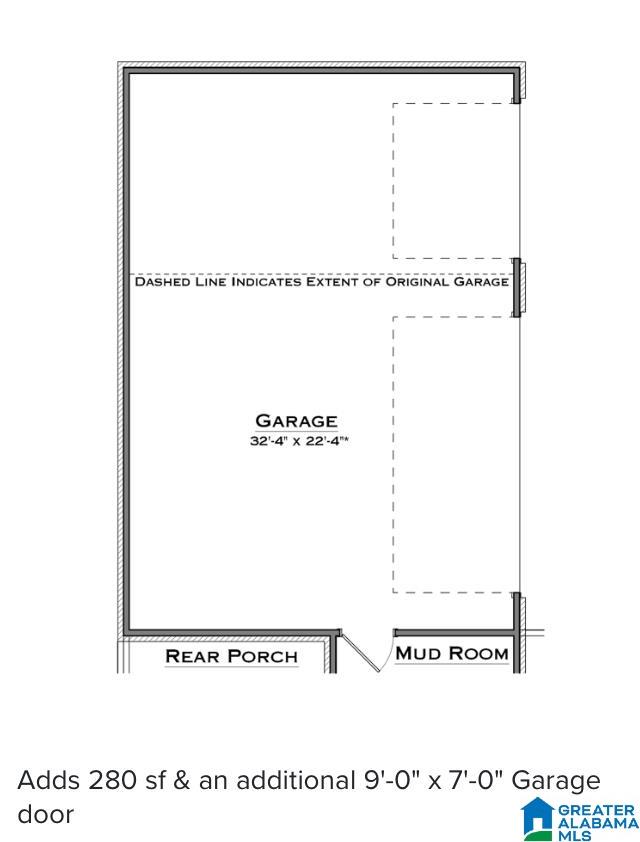
- Parking (MLVL)
- Garage Spaces
- 2
- Construction
- 4 Sides Brick
- Elementary School
- South Shades Crest
- Middle School
- Bumpus, Robert F
- High School
- Hoover
- Total Square Feet
- 2654
Mortgage Calculator
Listing courtesy of Harris Doyle Homes.