3000 Chelsea Park Bend, Chelsea, AL 35043
- $393,000
- 3
- BD
- 2
- BA
- 1,768
- SqFt




- List Price
- $393,000
- Status
- ACTIVE
- MLS#
- 21457502
- Price Change
- ▲ $3,000 1784940935
- Year Built
- 2026
- Bedrooms
- 3
- Full-baths
- 2
- Region
- Chelsea
- Subdivision
- Chelsea Park
Property Description
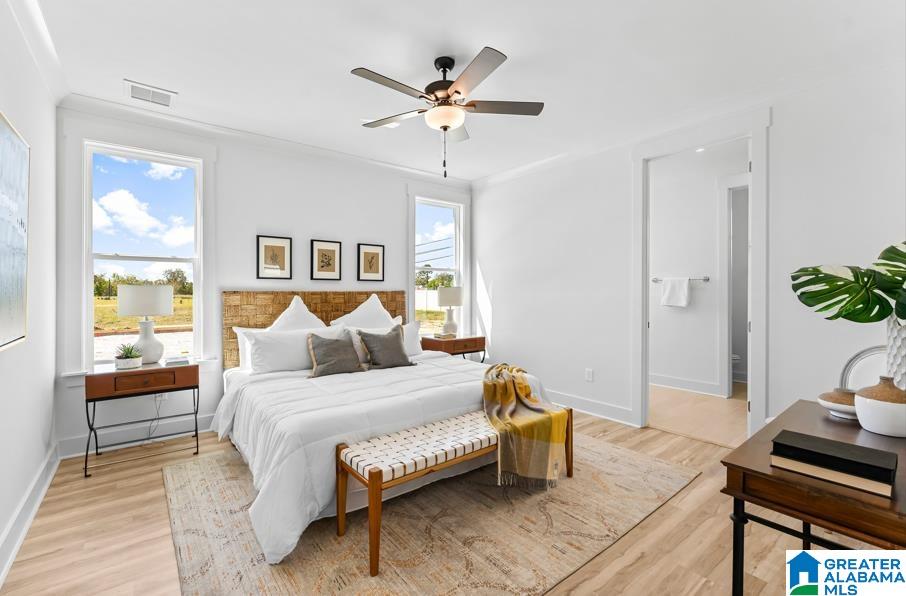
Proposed Construction: Sawgrass Floor Plan Longview at Chelsea Park is a charming community offering breathtaking mountain views and outstanding lifestyle amenities, including swimming pools, serene lakes, and a park with a playground. The Sawgrass plan features comfortable one-level living with a thoughtfully designed open floor plan and spacious living areas throughout. Beautiful flooring enhances the main living spaces, while the open-concept kitchen overlooks the dining and family rooms, creating a welcoming setting for everyday living and entertaining. The kitchen showcases a large island with pendant lighting and stone countertops, which continue into the bathrooms. The private primary suite is located at the rear of the home and includes an oversized walk-in closet, double vanity, and tiled shower. Additional highlights include main-level laundry, direct garage access, and a flat backyard perfect for outdoor enjoyment.
Additional Information
- Acres
- 0.30
- HOA Fee Y/N
- Yes
- HOA Fee Amount
- 615
- Interior
- Recess Lighting
- Amenities
- Clubhouse, Fishing, Park, Playground, Private Lake, Sidewalks, Street Lights, Swimming Allowed
- Floors
- Carpet, Tile Floor, Vinyl
- Pool Desc
- In-Ground, Perimeter Fencing
- Laundry
- Laundry (MLVL)
- Fireplaces
- 2
- Fireplace Desc
- Gas Logs
- Heating
- Gas Heat
- Cooling
- Central (COOL), Electric (COOL)
- Exterior
- Fireplace, Porch
- Foundation
- Slab
- Parking
- Attached, Driveway Parking
- Garage Spaces
- 2
- Construction
- Siding-Hardiplank
- Elementary School
- Chelsea Park
- Middle School
- Chelsea
- High School
- Chelsea
- Total Square Feet
- 1768
Mortgage Calculator
Listing courtesy of Harris Doyle Homes.