3136 Ranger Road, Vestavia Hills, AL 35223
- $925,000
- 4
- BD
- 3
- BA
- 3,158
- SqFt






- List Price
- $925,000
- Status
- CONTINGENT
- MLS#
- 21458481
- Year Built
- 2015
- Bedrooms
- 4
- Full-baths
- 3
- Region
- LibertyPark, Vestavia
- Subdivision
- Cahaba Heights
Property Description
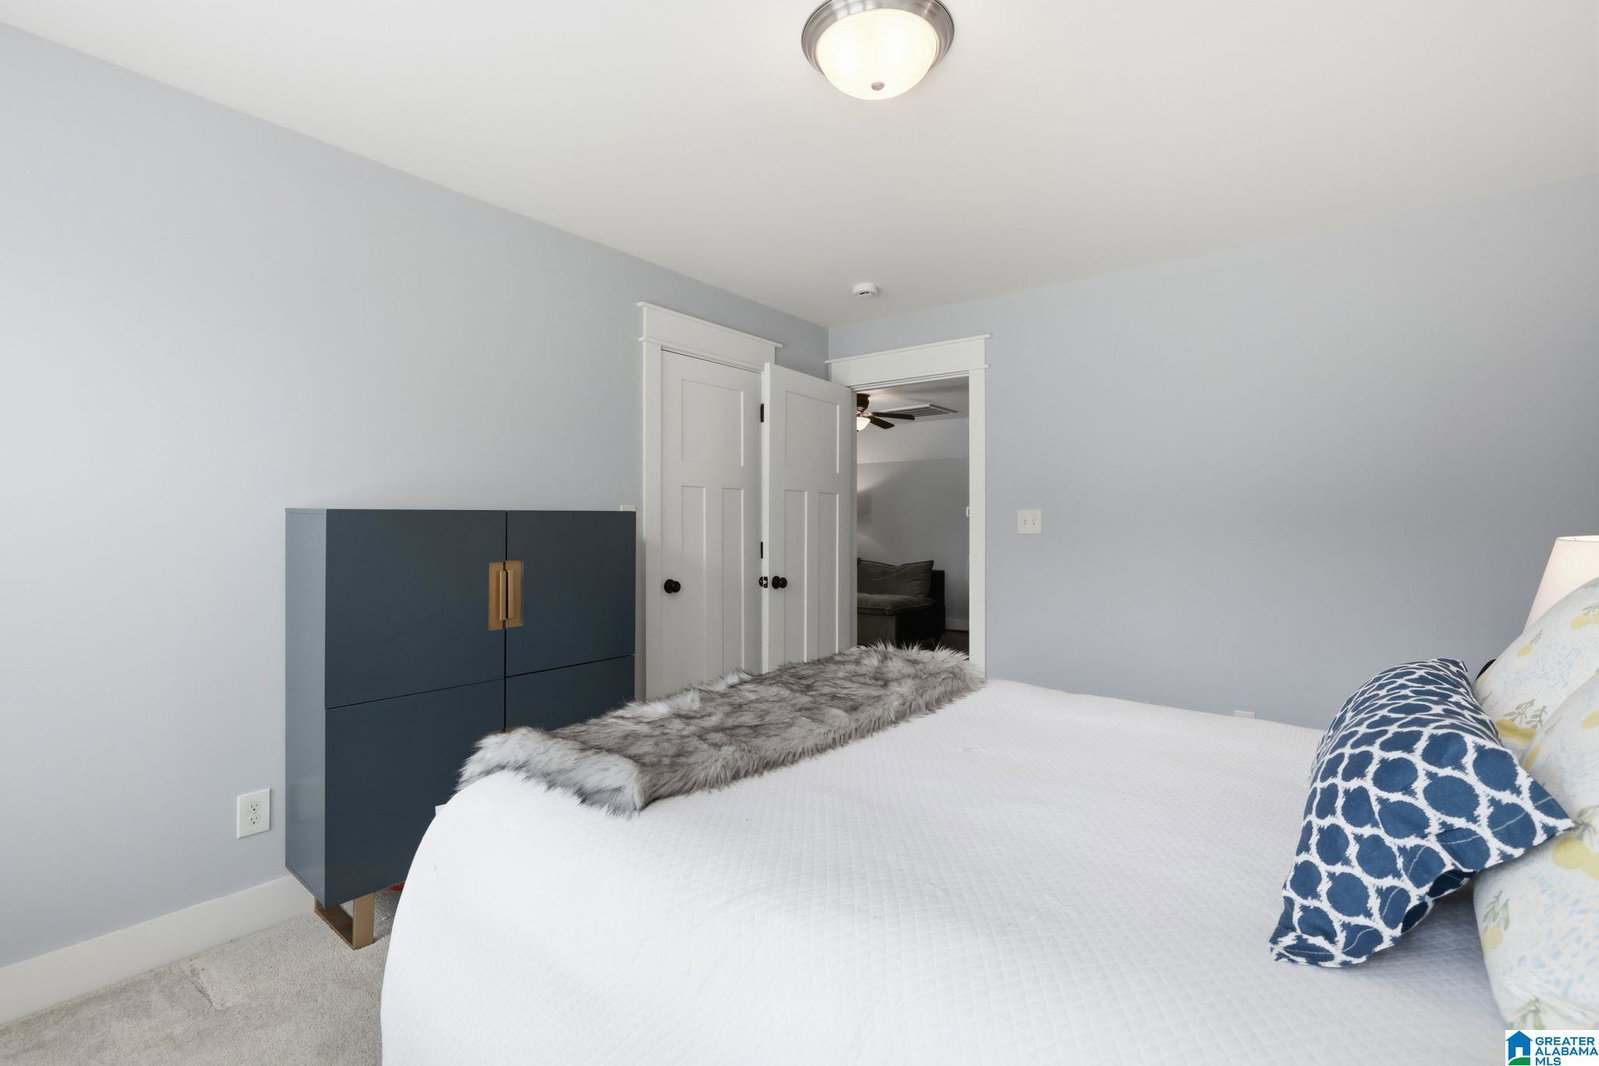
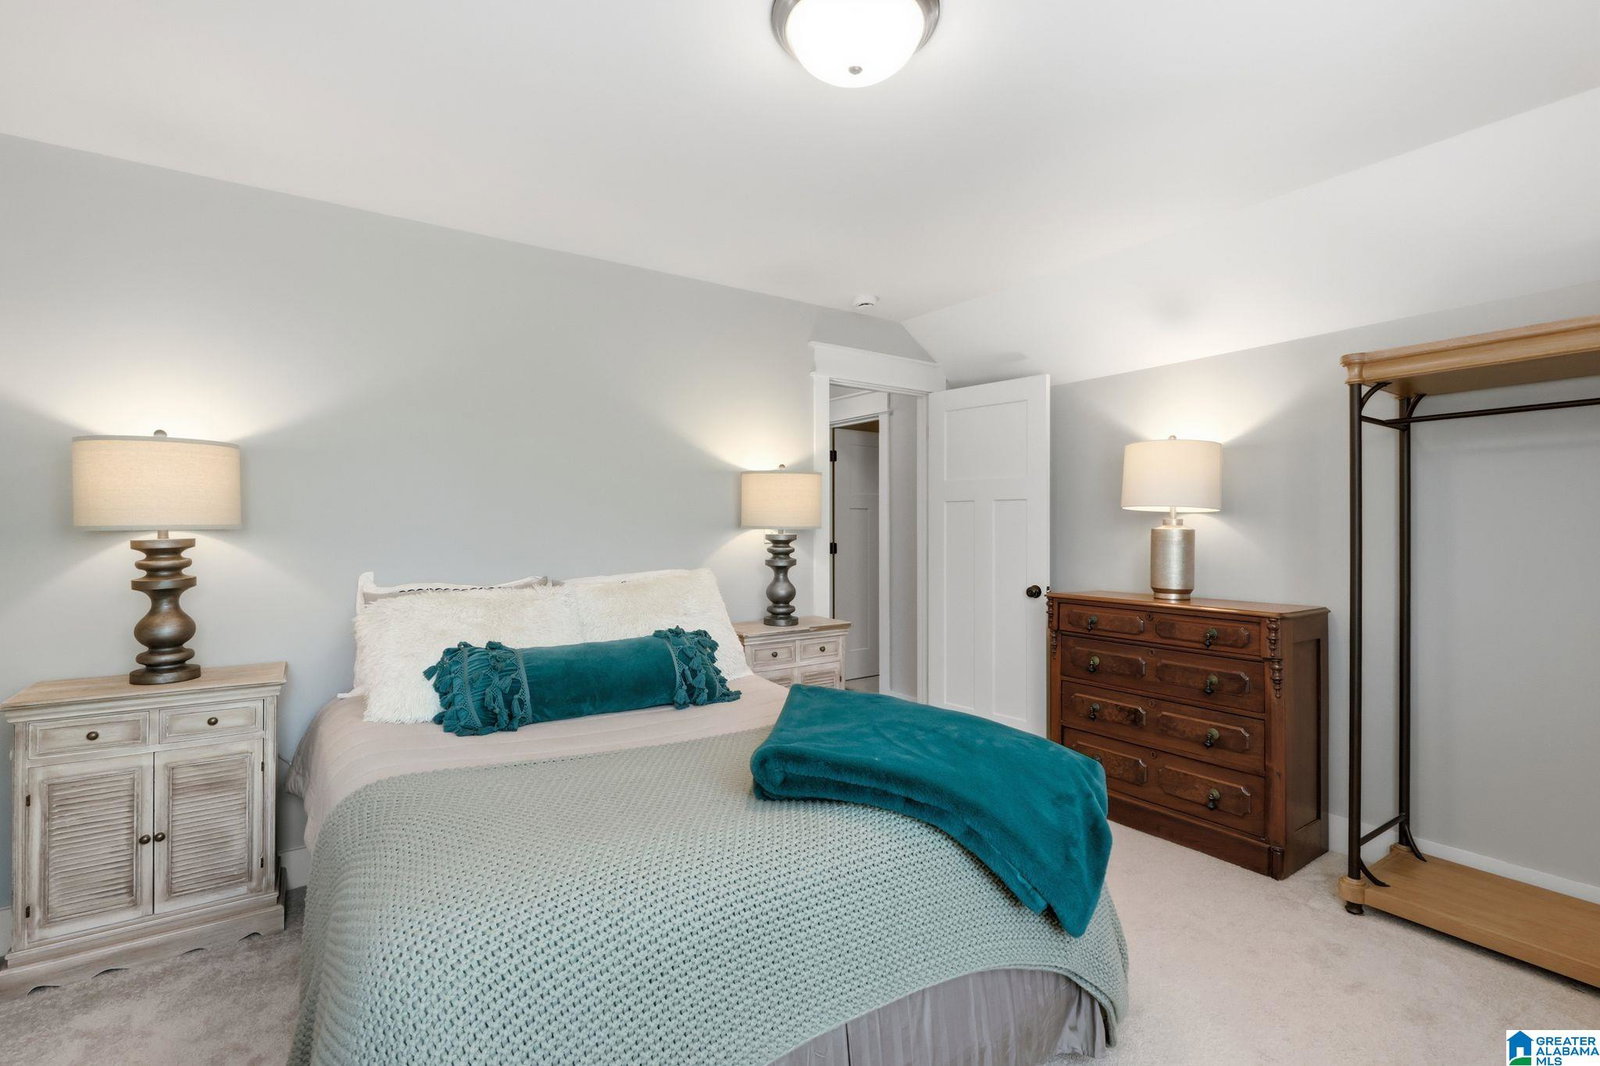
Privately situated on a flat lot with no neighbors behind, this home offers a peaceful setting just moments from Overton Park, Magic Muffins, Publix & Hwy 280. A charming covered front porch welcomes you into a light-filled, open-concept floor plan featuring a spacious living room with a gas fireplace. The dining area flows into the beautifully appointed kitchen with marble countertops & an oversized island with seating. Tall ceilings & exposed beams lead to the den with a 2nd gas fireplace opening to covered & open patios that overlook the large, flat, fenced backyard. The main level includes a guest bedroom, full bath, a laundry room with a built-in desk & a private primary suite with marble finishes, dual vanities, a soaking tub, standing shower & a large walk-in closet. Upstairs features two spacious bedrooms, a modern full hall bath & a large bonus room/potential 5th bedroom. All with a convenient main-level two-car garage & abundant attic storage throughout!
Additional Information
- Acres
- 0.19
- Lot Desc
- Interior Lot, Some Trees
- Interior
- Recess Lighting
- Floors
- Hardwood Laminate, Tile Floor
- Laundry
- Laundry (MLVL)
- Fireplaces
- 2
- Fireplace Desc
- Insert, Stone (FIREPL), Gas Logs
- Heating
- Gas Heat
- Cooling
- Central (COOL)
- Kitchen
- Island, Pantry
- Exterior
- Fenced Yard, Lighting System
- Foundation
- Slab
- Parking
- Attached, Driveway Parking
- Garage Spaces
- 2
- Construction
- Siding-Hardiplank
- Elementary School
- Vestavia Cahaba Heights
- Middle School
- Liberty Park
- High School
- Vestavia Hills
- Total Square Feet
- 3158
Mortgage Calculator
Listing courtesy of Ray & Poynor Properties.