443 River Oaks Lane, Helena, AL 35080
- $500,000
- 3
- BD
- 3
- BA
- 2,887
- SqFt




- List Price
- $500,000
- Status
- ACTIVE
- MLS#
- 21460732
- Year Built
- 2006
- Bedrooms
- 3
- Full-baths
- 2
- Half-baths
- 1
- Region
- Helena, Pelham
- Subdivision
- Riverwoods
Property Description
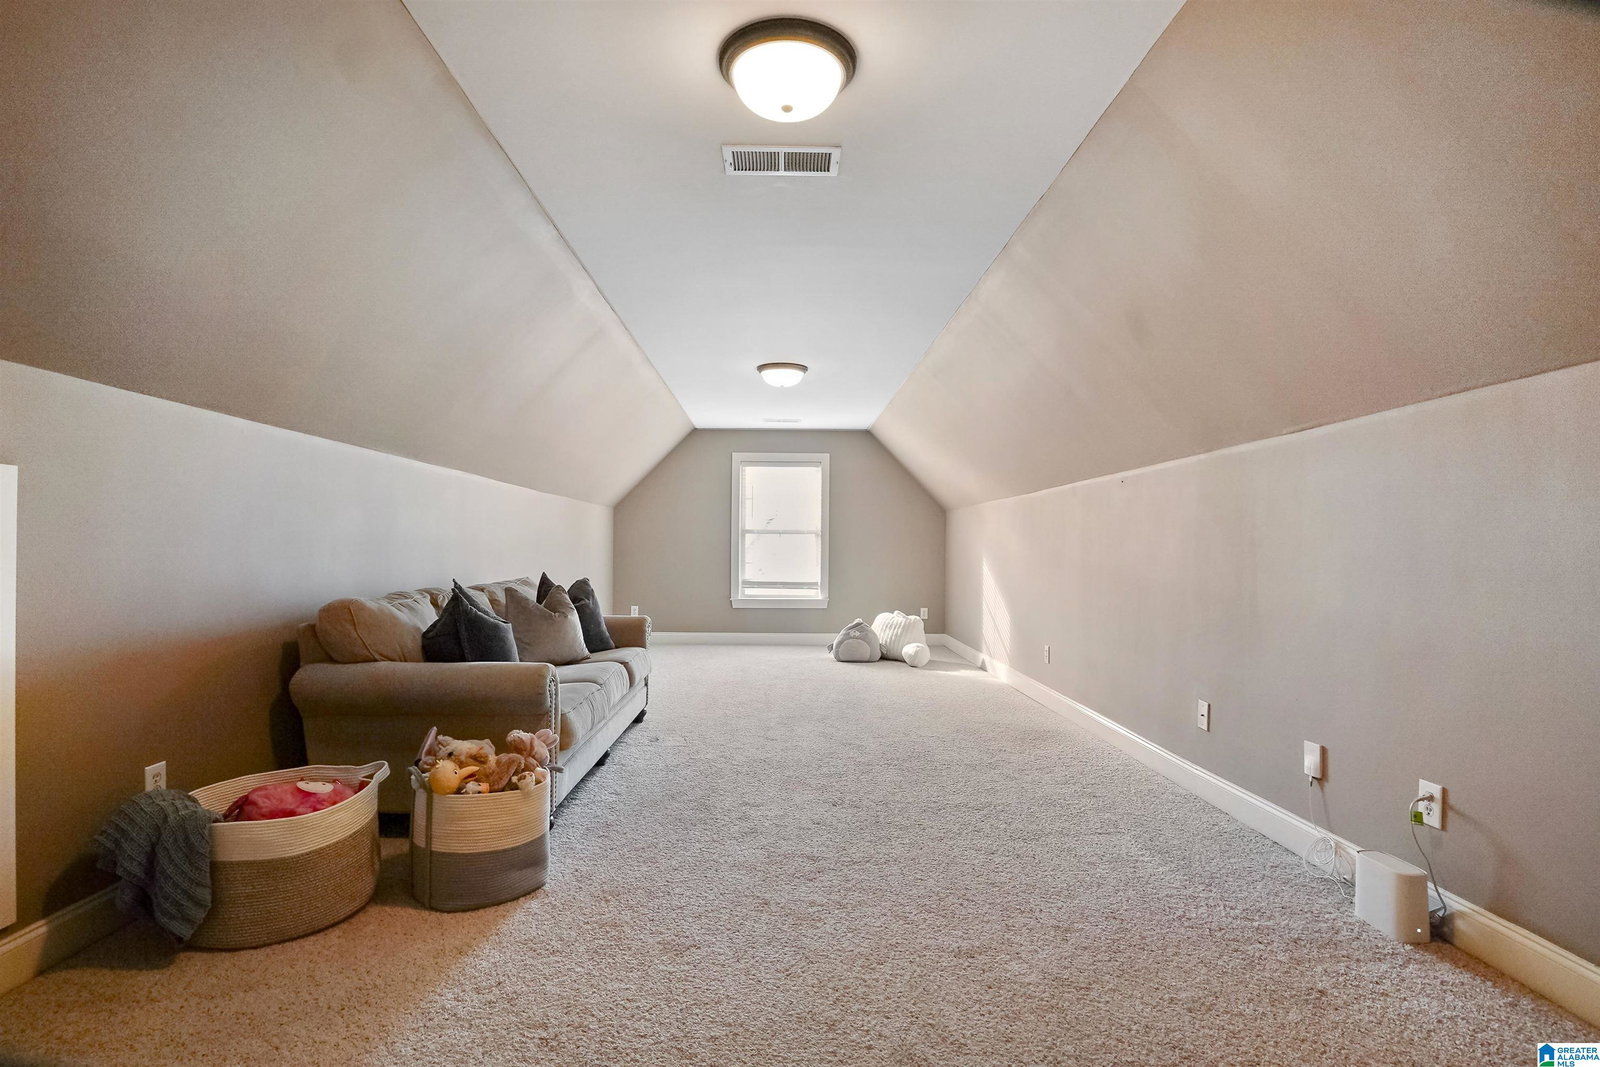
If you've been hoping to find a home with more than the standard floor plan, this one is worth a closer look. Sitting on the largest lot in this section of Riverwoods, it offers the kind of flexibility that's getting harder to find. The front dining room can easily become a home office, while the spacious upstairs bonus room is ready to be whatever you need next—a media room, playroom, home gym, guest suite, or additional bedroom. Just off the kitchen, a cozy keeping room shares a double-sided fireplace with the main living area, creating two inviting spaces to gather. Then there's the backyard. An in-ground pool, hot tub, fire pit, covered and uncovered patio, and green space leave room for a future putting green, play set, or simply enjoying one of the largest yards in the neighborhood. All of this in one of Helena's most loved communities, with neighborhood amenities & everyday conveniences just minutes away. At $500,000, this is a lot of home—and even more lifestyle—for the price.
Additional Information
- Acres
- 0.91
- Lot Desc
- Heavy Treed Lot, Irregular Lot, Subdivision
- HOA Fee Y/N
- Yes
- HOA Fee Amount
- 660
- Interior
- None
- Amenities
- Bike Trails, Clubhouse, Fishing, Park, Playground, Pond, Sidewalks, Street Lights, Swimming Allowed, Walking Paths
- Floors
- Carpet, Hardwood, Tile Floor
- Pool Desc
- In-Ground, Perimeter Fencing, Salt Water
- Laundry
- Laundry (MLVL)
- Fireplaces
- 2
- Fireplace Desc
- See-Through, Ventless
- Heating
- Central (HEAT), Dual Systems (HEAT), Electric (HEAT), Gas Heat, Heat Pump (HEAT), Piggyback Sys (HEAT)
- Cooling
- Central (COOL), Dual Systems (COOL), Electric (COOL), Heat Pump (COOL), Piggyback Sys (COOL)
- Kitchen
- Breakfast Bar, Eating Area, Pantry
- Exterior
- Fenced Yard, Sprinkler System
- Foundation
- Slab
- Parking
- Attached, Driveway Parking, Parking (MLVL)
- Garage Spaces
- 2
- Construction
- 4 Sides Brick
- Elementary School
- Helena
- Middle School
- Helena
- High School
- Helena
- Total Square Feet
- 2887
Mortgage Calculator
Listing courtesy of Keller Williams Realty Hoover.