172 Shelby Farms Drive, Alabaster, AL 35007
- $420,000
- 5
- BD
- 3
- BA
- 2,528
- SqFt






- List Price
- $420,000
- Status
- CONTINGENT
- MLS#
- 21462171
- Year Built
- 2018
- Bedrooms
- 5
- Full-baths
- 3
- Region
- Alabaster, Maylene, Saginaw
- Subdivision
- Shelby Farms
Property Description
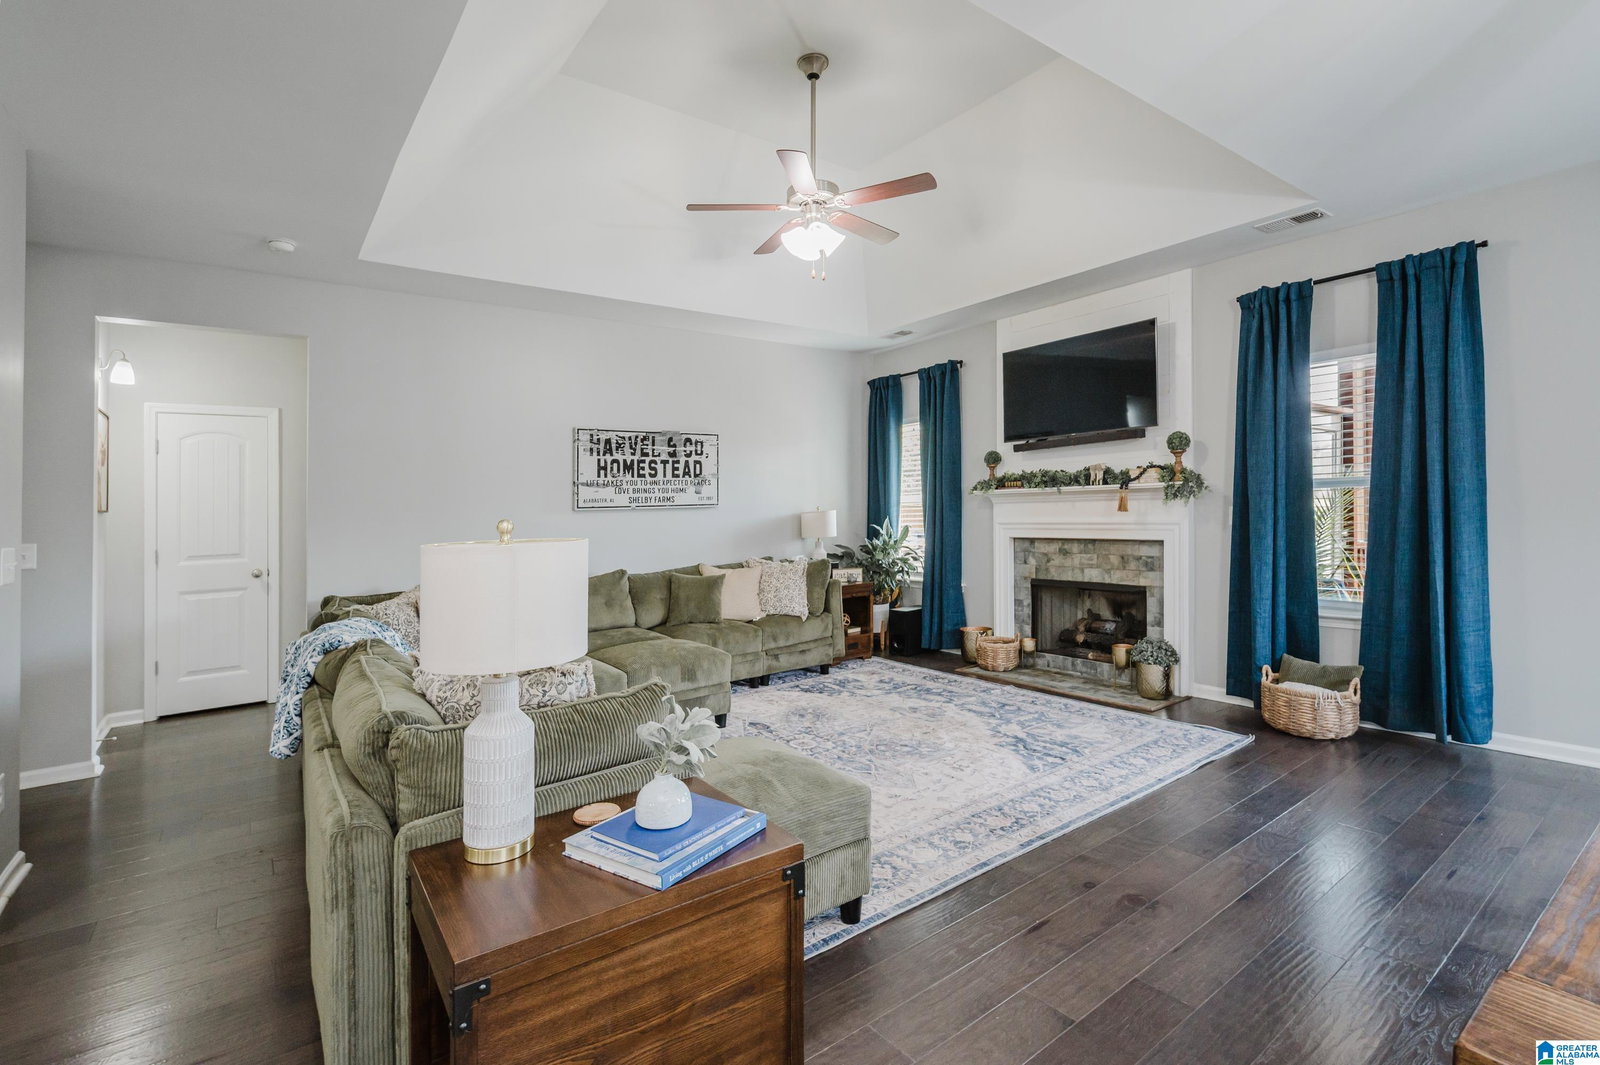
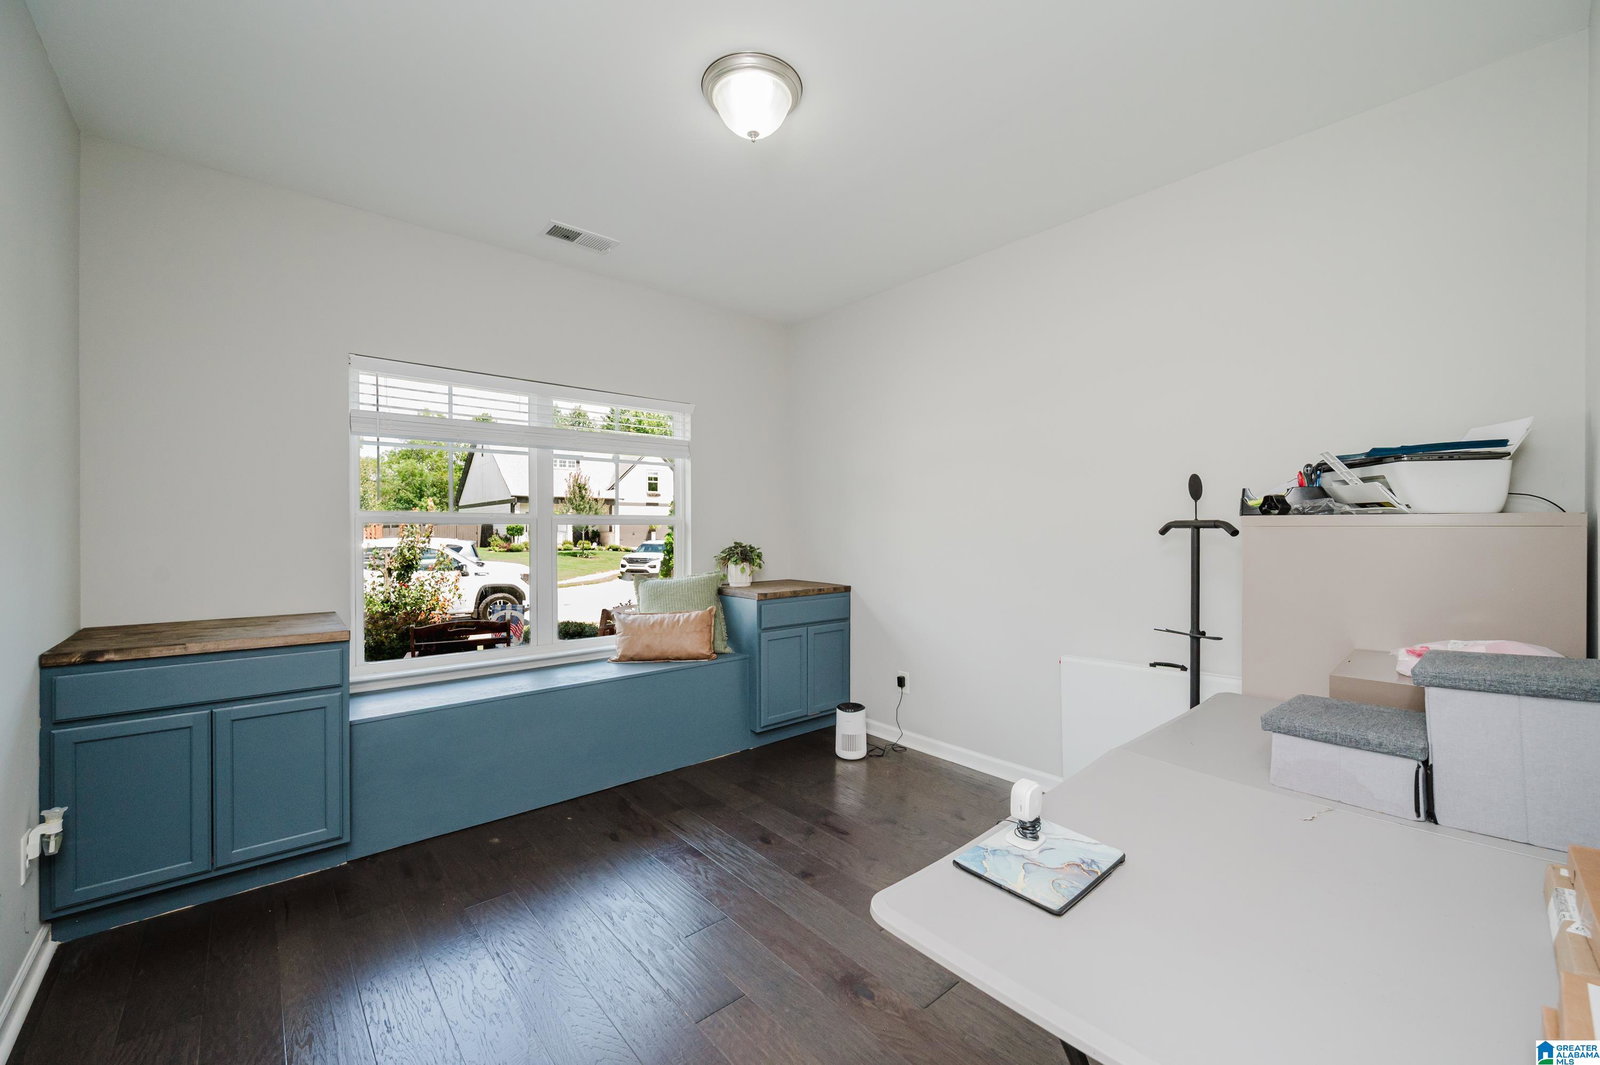
Welcome to 172 Shelby Farms Drive, where a large covered porch off the great room is waiting for the outdoor kitchen you have been planning. Inside, five bedrooms, three full baths and 2,582 square feet make this 2018 Craftsman the largest floor plan available in Shelby Farms. The primary suite is on the main level along with two additional bedrooms and a full bath, with two more bedrooms and a bath upstairs. The vaulted great room features a gas fireplace and opens through full view double doors to the porch. The kitchen offers a solid surface island with oversized bar, walk in pantry and stainless appliances, with laundry just off the kitchen on the main level. Nine foot and trey ceilings, recessed lighting and French doors throughout. The primary bath has a garden tub, separate shower, double vanities and a large walk in closet. HOA only $300 per year.
Additional Information
- Acres
- 0.22
- HOA Fee Y/N
- Yes
- HOA Fee Amount
- 300
- Interior
- French Doors, Recess Lighting
- Amenities
- Pond, Street Lights
- Floors
- Hardwood
- Laundry
- Laundry (MLVL)
- Fireplaces
- 1
- Fireplace Desc
- Ventless
- Heating
- Forced Air, Gas Heat, Piggyback Sys (HEAT)
- Cooling
- Central (COOL), Dual Systems (COOL), Piggyback Sys (COOL)
- Kitchen
- Eating Area, Island, Pantry
- Exterior
- Porch
- Foundation
- Slab
- Parking
- Attached, Driveway Parking, Parking (MLVL), Off Street Parking
- Garage Spaces
- 2
- Construction
- 1 Side Brick, Brick Over Foundation, Siding-Hardiplank
- Elementary School
- Meadowview
- Middle School
- Thompson
- High School
- Thompson
- Total Square Feet
- 2528
Mortgage Calculator
Listing courtesy of Keller Williams Realty Vestavia.