1216 Grande View Lane, Alabaster, AL 35114
- $952,300
- 6
- BD
- 5
- BA
- 3,872
- SqFt




- List Price
- $952,300
- Status
- COMING SOON-NO SHOW
- MLS#
- 21462560
- Price Change
- ▲ $300 1787121364
- Year Built
- 2020
- Bedrooms
- 6
- Full-baths
- 4
- Half-baths
- 1
- Region
- Alabaster, Maylene, Saginaw
- Subdivision
- Grande View Estates
Property Description
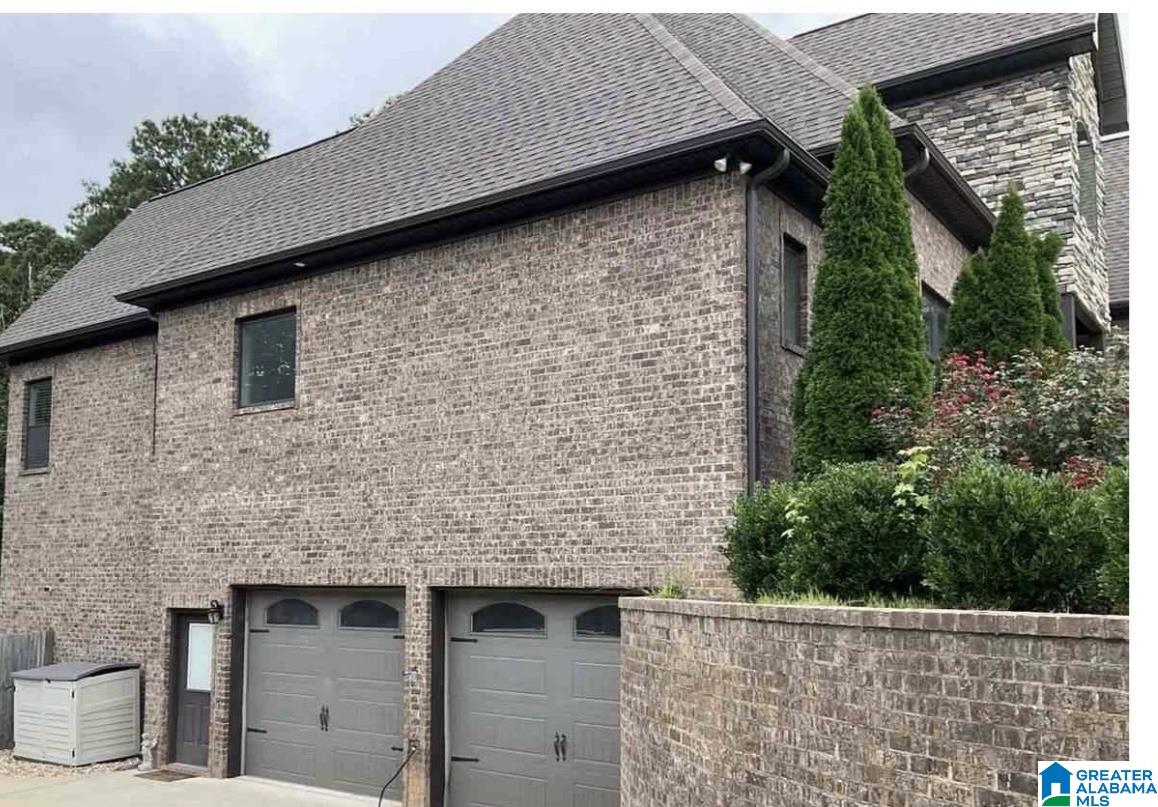
Discover an exceptional three-story residence, meticulously crafted to offer unparalleled luxury and comfort. This grand home boasts six bedrooms and and 4.5 exquisite bathrooms, providing ample space for family living and entertaining. Upon entering through the distinctive, castle-inspired front door, you are immediately enveloped by an atmosphere of sophistication. Elegant crown molding, custom plantation shutters, and tasteful ceiling fans are featured throughout, contributing to the home's refined aesthetic. The heart of the home, a gourmet kitchen, is a chef's delight, equipped with top-of-the-line double ovens, expansive granite countertops, a practical pot filler, and a stylish tile backsplash. The primary suite offers a private sanctuary, complete with an elegant tray ceiling and a luxurious en-suite bathroom w/deep soaking tub for ultimate relaxation. Outdoor living is equally impressive, highlighted by a pristine fiberglass saltwater pool and peace of mind with 4 car Garages.
Additional Information
- Acres
- 0.74
- Lot Desc
- Cul-de-sac, Some Trees, Subdivision
- HOA Fee Y/N
- Yes
- HOA Fee Amount
- 250
- Interior
- French Doors, Home Theater, Recess Lighting, Safe Room/Storm Cellar, Security System
- Amenities
- Clubhouse, Gate Entrance/Comm, Playground, Sidewalks, Street Lights, Swimming Allowed, Walking Paths, Water Access
- Floors
- Hardwood, Tile Floor
- Pool Desc
- In-Ground, Salt Water
- Laundry
- Laundry (MLVL)
- Basement
- Full Basement
- Fireplaces
- 1
- Fireplace Desc
- Gas Logs
- Heating
- 3+ Systems (HEAT), Gas Heat
- Cooling
- 3+ Systems (COOL), Central (COOL), Electric (COOL)
- Kitchen
- Eating Area, Island, Pantry
- Exterior
- Balcony, Fenced Yard, Lighting System, Sprinkler System, Porch, Porch Screened
- Foundation
- Basement
- Parking
- Basement Parking, Driveway Parking, Lower Level, On Street Parking, Uncovered Parking
- Garage Spaces
- 4
- Construction
- 4 Sides Brick, Shingle
- Elementary School
- Creek View
- Middle School
- Thompson
- High School
- Thompson
- Total Square Feet
- 5682
Mortgage Calculator
Listing courtesy of Kelly Right Real Estate of Ala.