4651 Mcgill Court, Hoover, AL 35226
- $650,000
- 5
- BD
- 3
- BA
- 3,205
- SqFt









- List Price
- $650,000
- Status
- COMING SOON-NO SHOW
- MLS#
- 21462906
- Year Built
- 2019
- Bedrooms
- 5
- Full-baths
- 3
- Region
- Bluff Park, Hoover, Riverchase
- Subdivision
- Mcgill Crossings
Property Description
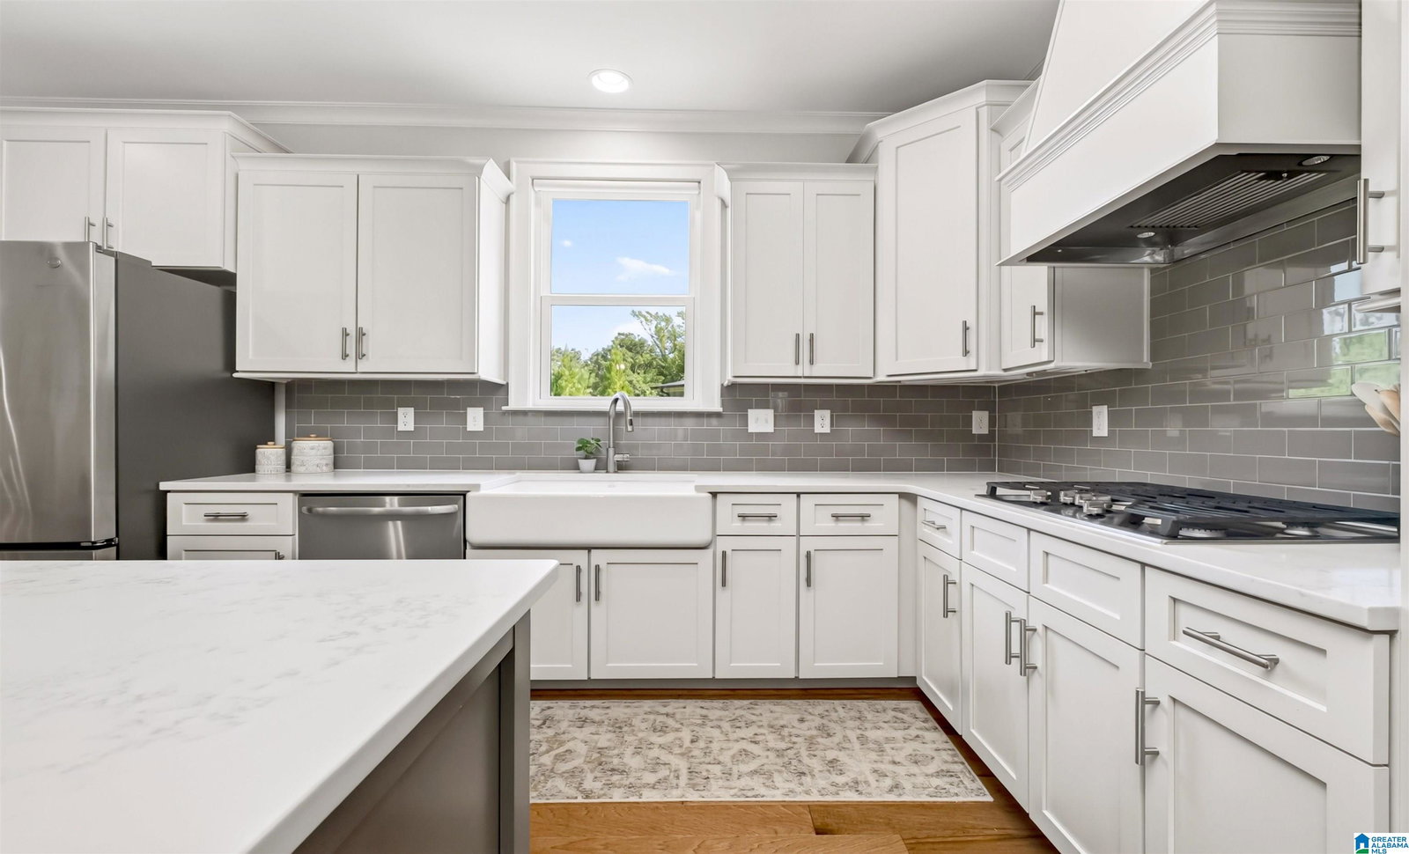
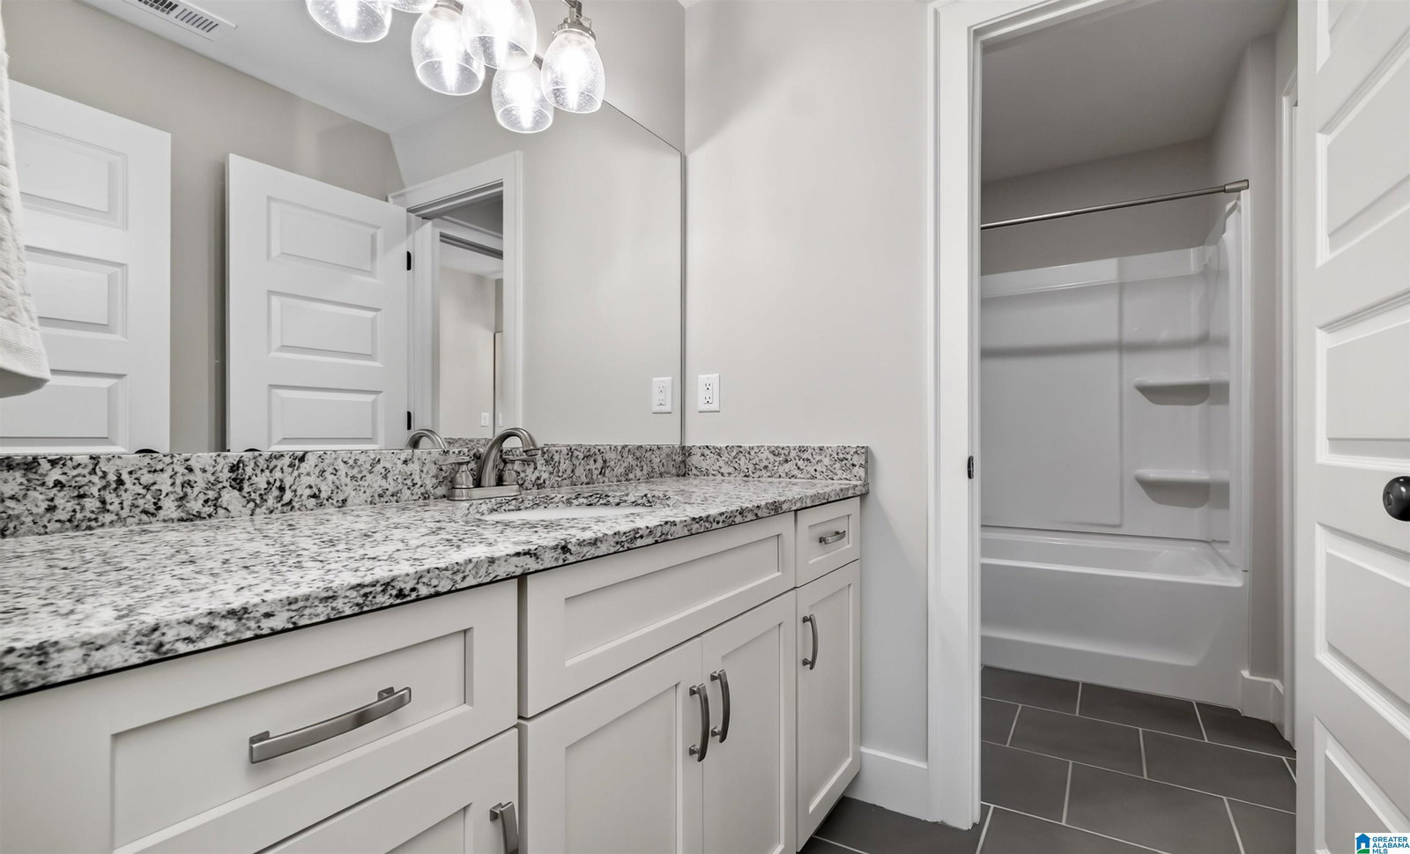
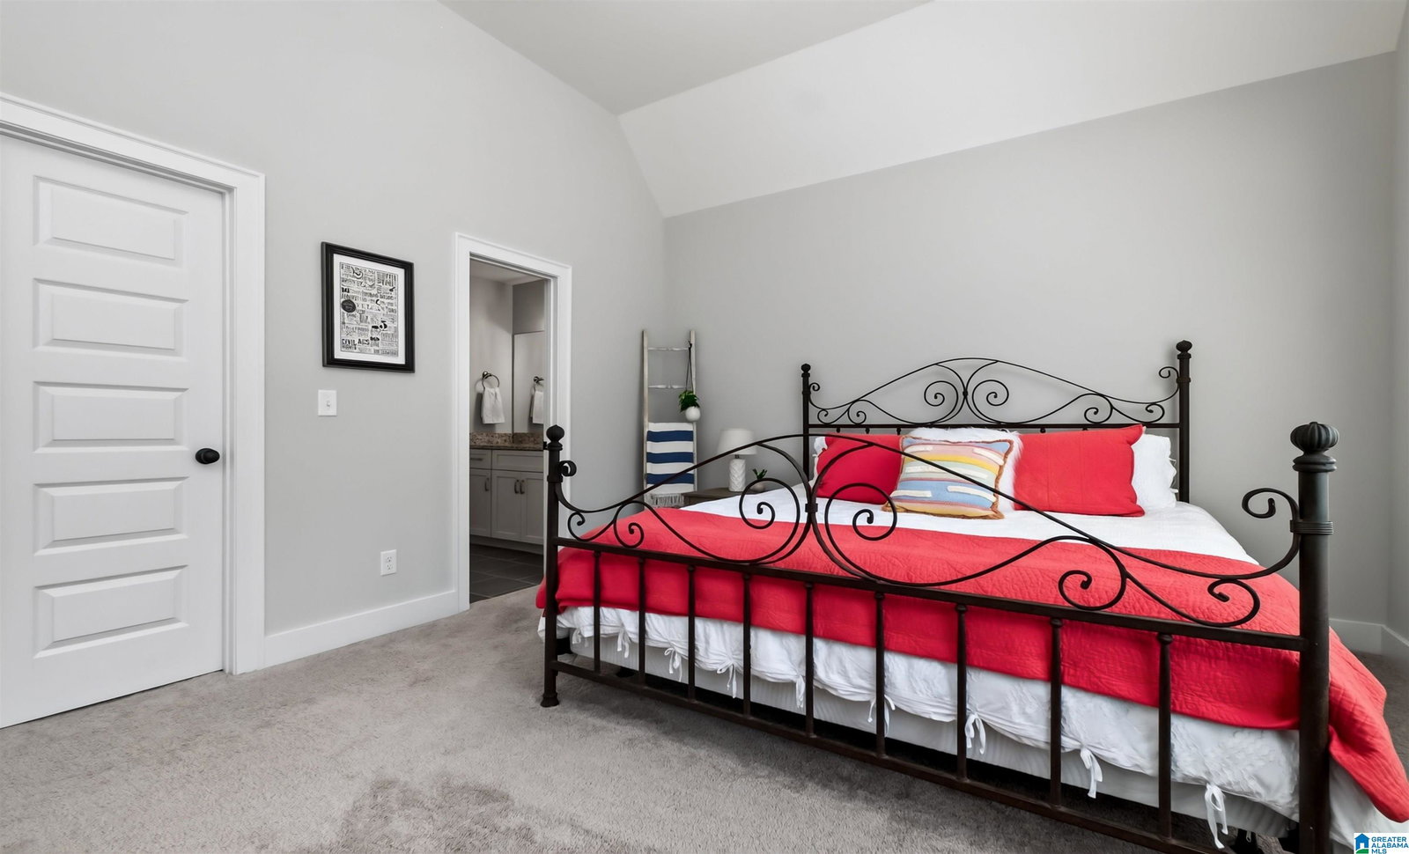
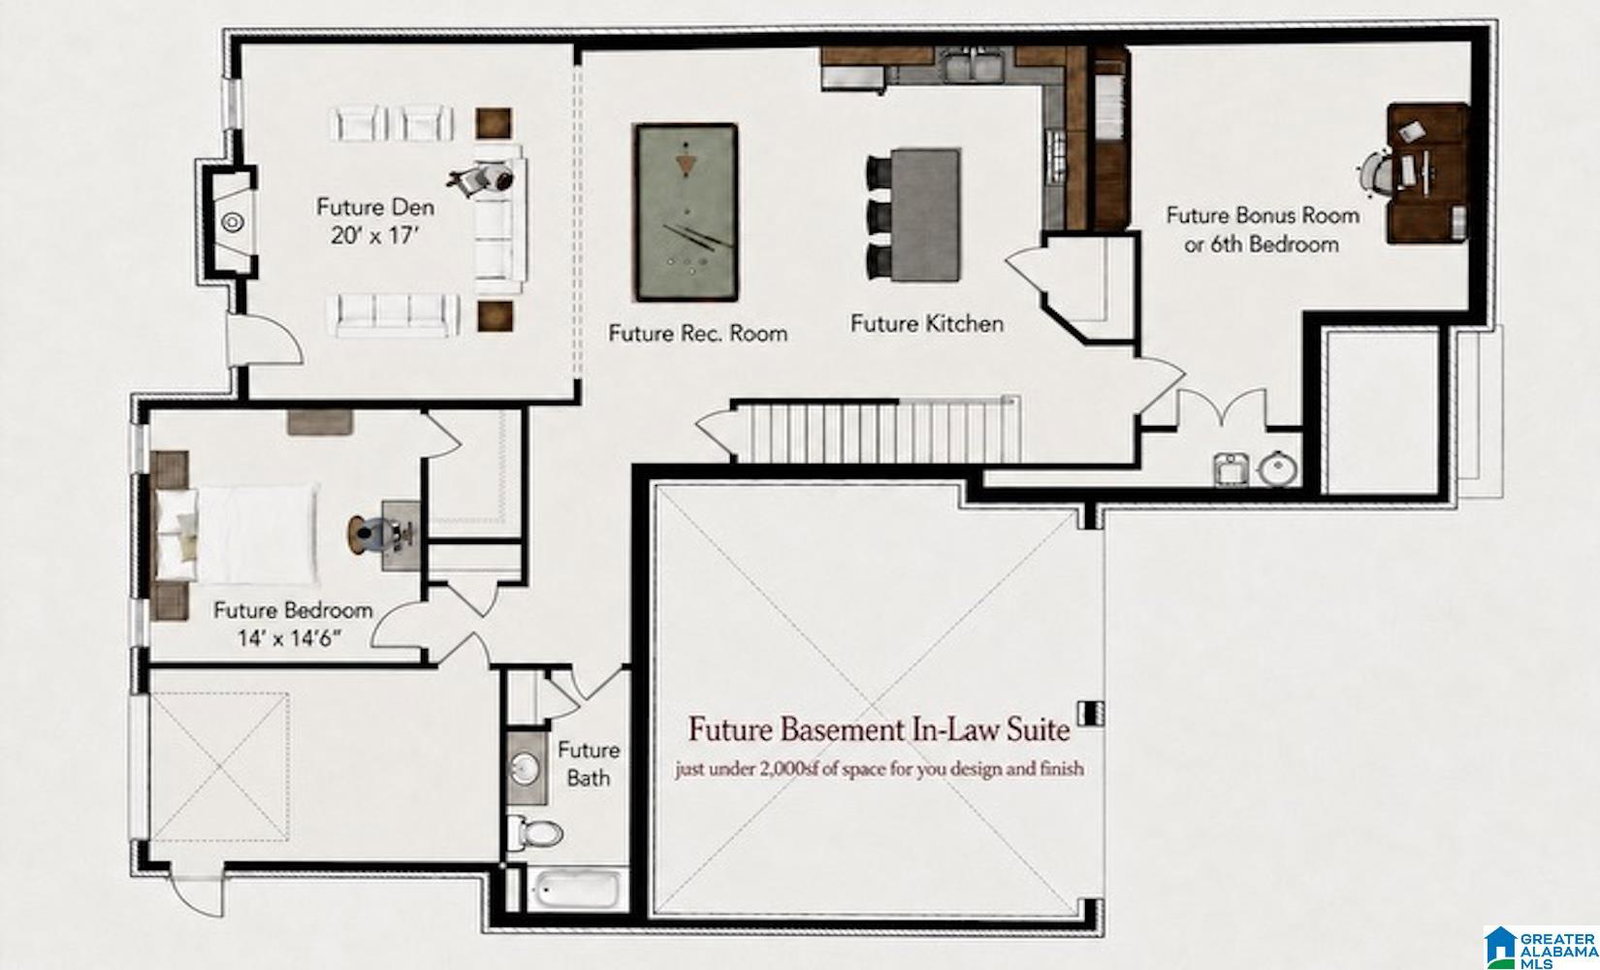
Welcome home to 4651 McGill Court—pristine, move-in ready, and designed for the way you live today, with room to dream for tomorrow. Offering just over 3,200 finished square feet, the home features the primary suite and a second bedroom on the main level, a large laundry room with granite countertops and a utility sink that might actually make chores fun, plus a two-car garage. The open-concept design includes vaulted ceilings, a beautiful kitchen with an oversized island, and abundant storage. Upstairs are a huge loft, an office nook used as a play area, and two spacious bedrooms with exceptional closet space. Nearly 2,000 additional square feet in the daylight basement is ready for your vision. Already stubbed for a full kitchen and bathroom, it offers possibilities for an in-law suite, den, fifth bedroom, gym, theater, or anything else you can imagine. A third garage bay completes this rare opportunity—the perfect home now, with space to become everything you’ve dreamed of.
Additional Information
- Acres
- 0.22
- Lot Desc
- Cul-de-sac
- HOA Fee Y/N
- Yes
- HOA Fee Amount
- 550
- Interior
- Recess Lighting
- Amenities
- Clubhouse, Gate Entrance/Comm, Sidewalks, Swimming Allowed, Tennis Courts, Walking Paths
- Floors
- Hardwood
- Pool Desc
- In-Ground
- Laundry
- Laundry (MLVL)
- Basement
- Full Basement
- Fireplaces
- 1
- Fireplace Desc
- Insert
- Heating
- Central (HEAT)
- Cooling
- Central (COOL)
- Kitchen
- Eating Area, Island, Pantry
- Exterior
- None
- Foundation
- Basement
- Parking
- Parking (MLVL)
- Garage Spaces
- 3
- Construction
- 4 Sides Brick
- Elementary School
- Deer Valley
- Middle School
- Bumpus, Robert F
- High School
- Hoover
- Total Square Feet
- 3205
Mortgage Calculator
Listing courtesy of Keller Williams Realty Vestavia.