3921 Morris Drive, Anniston, AL 36207
- $219,900
- 4
- BD
- 2
- BA
- 2,073
- SqFt









- List Price
- $219,900
- Status
- ACTIVE
- MLS#
- 21463056
- Year Built
- 1962
- Bedrooms
- 4
- Full-baths
- 2
- Region
- Calhoun County
- Subdivision
- Golden Springs
Property Description
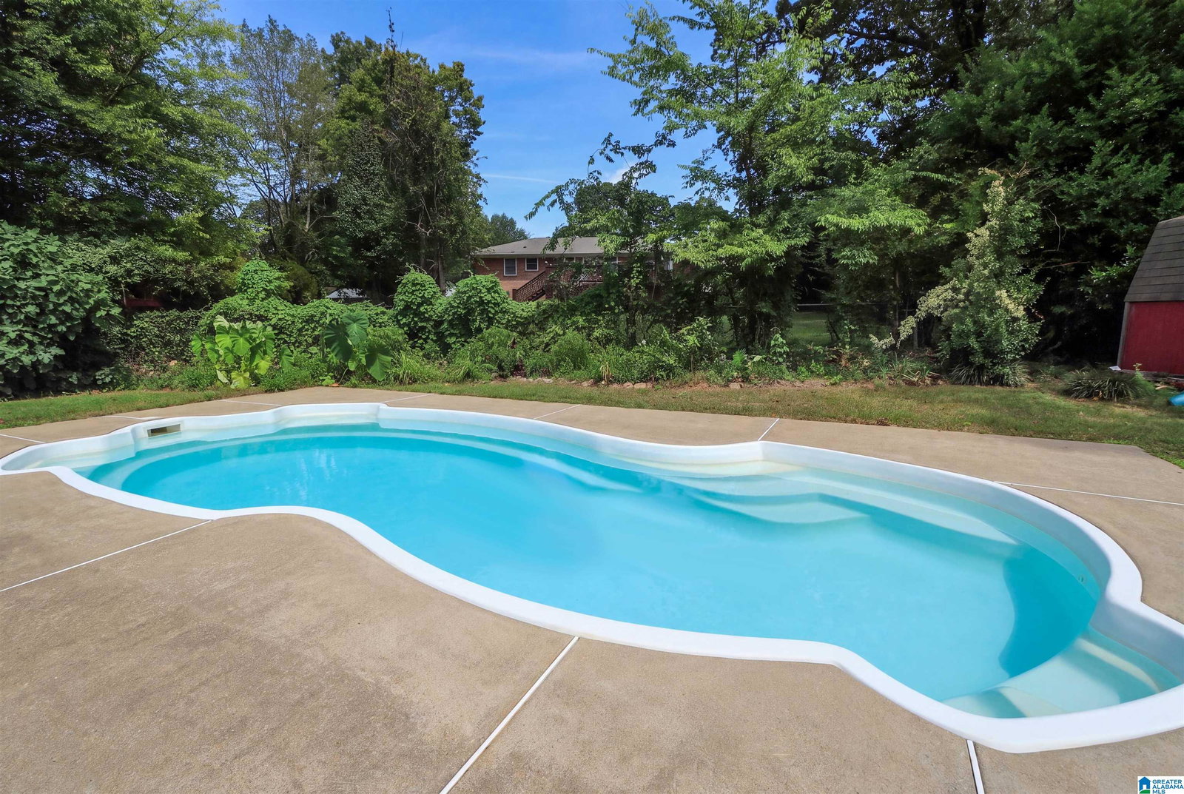
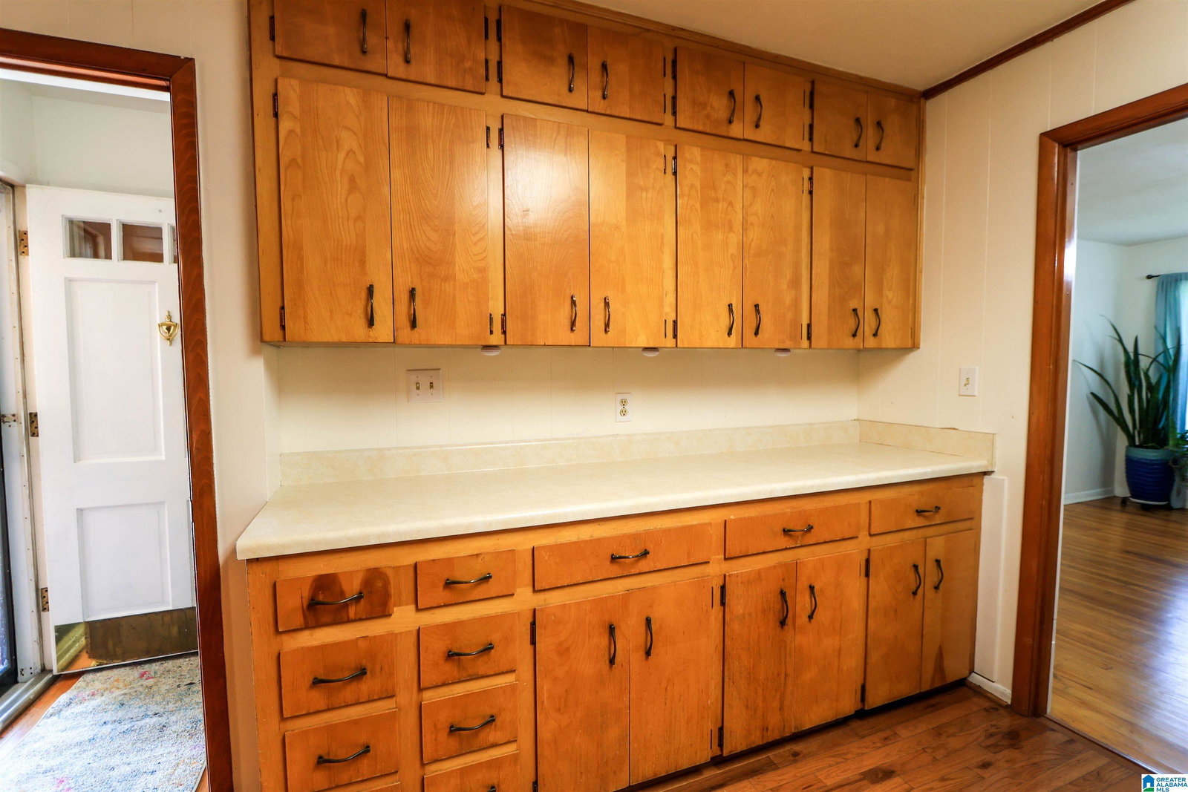
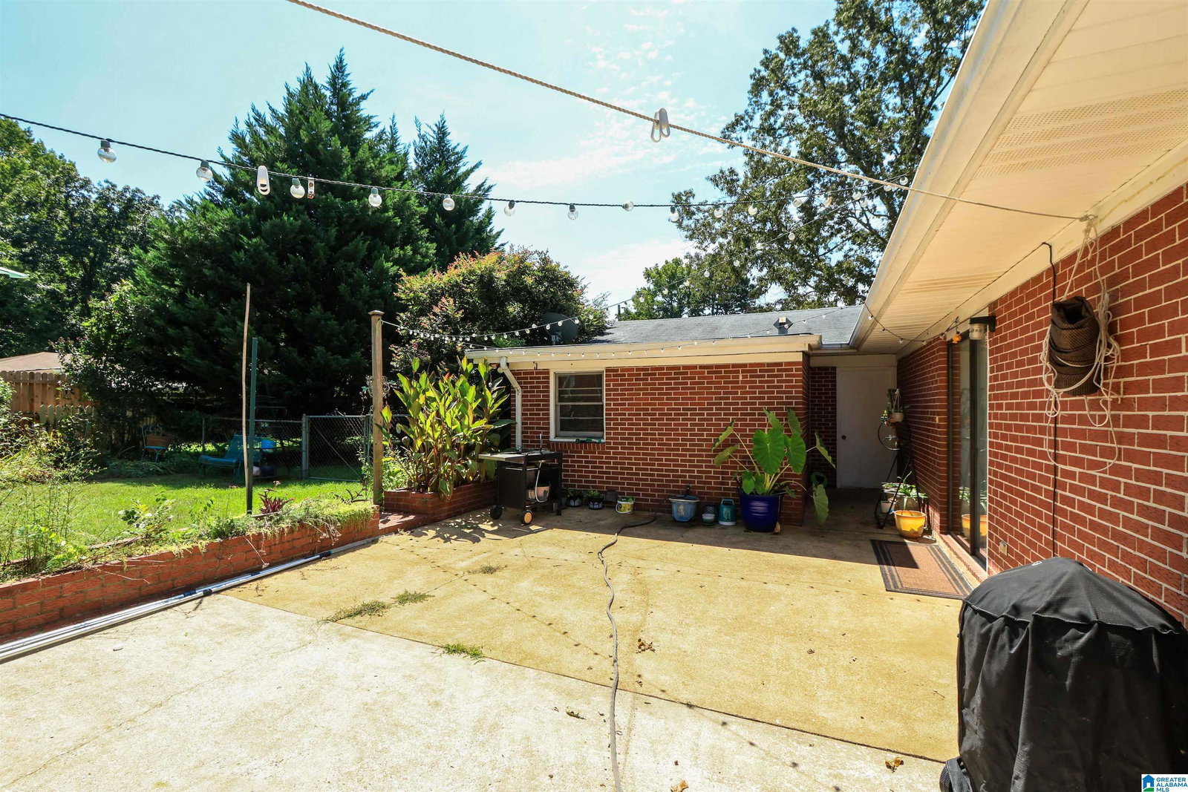
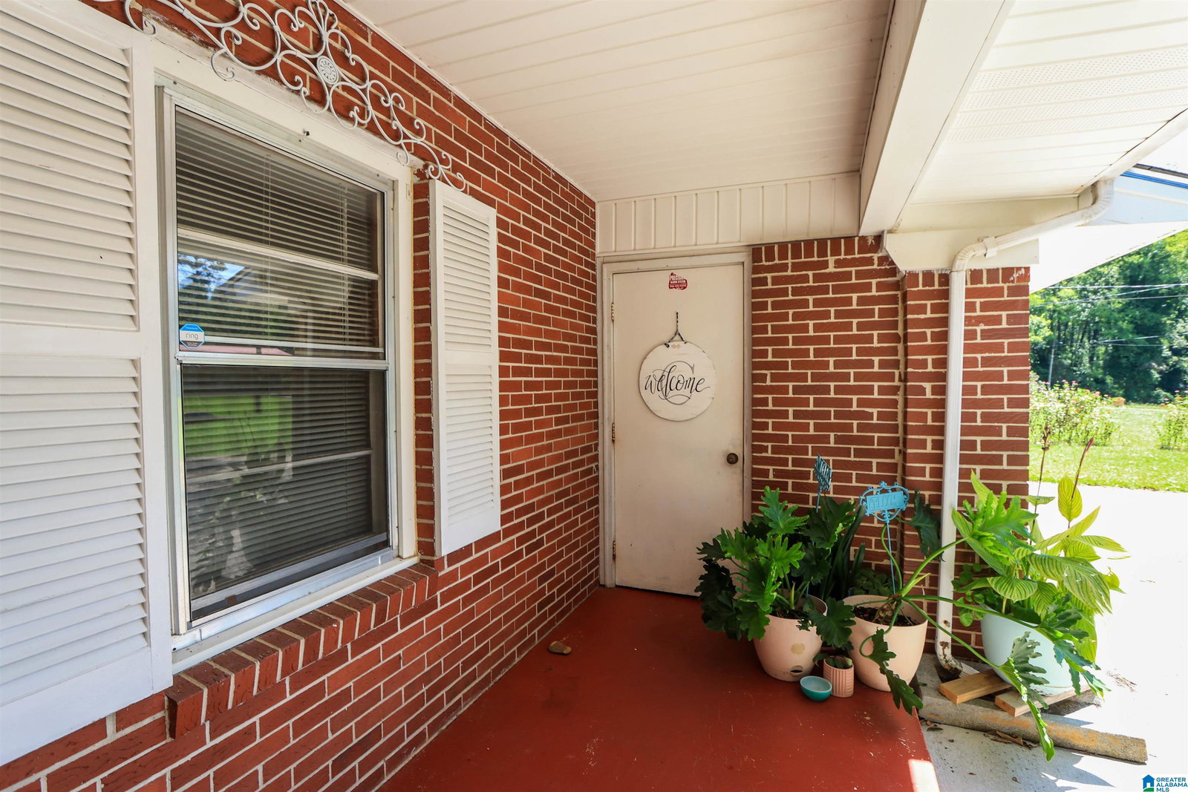
Your home search stops here! This FULL BRICK, one-level home in Golden Springs has an in-ground pool & tons of living space! Inside, you will find 4 bedrooms, 2 bathrooms, a big Formal Dining Room, well-equipped Kitchen w/ gas cooktop & tons of cabinets, Breakfast Room, spacious Den/Family Room w/ dual closets, built-in shelves & gas log fireplace. The 4th bedroom is located off of the Den & could be used as a home office. This is a carpet free home w/ hardwoods & tile throughout. Ample closets & storage space, including pull down attic access. Large private patio for entertaining. The saltwater fiberglass pool has built-in seating & is guaranteed for summer fun! Storage building is a good size & houses the pool pump. The location can't get any more convenient! Just minutes from the Eastern Bypass & I-20 w/ an easy drive into downtown Anniston, the Oxford city center & the Choccolocco region. Plus, Golden Springs Elementary is just a few blocks away. Call today!!!
Additional Information
- Acres
- 0.51
- Lot Desc
- Interior Lot, Some Trees, Subdivision
- Interior
- Recess Lighting
- Amenities
- Street Lights
- Floors
- Hardwood, Tile Floor
- Pool Desc
- In-Ground, Perimeter Fencing, Salt Water
- Laundry
- Laundry (MLVL)
- Fireplaces
- 1
- Fireplace Desc
- Brick (FIREPL)
- Heating
- Central (HEAT), Electric (HEAT)
- Cooling
- Central (COOL), Electric (COOL)
- Exterior
- Fenced Yard, Storage Building, Porch
- Foundation
- Crawl Space, Slab
- Parking
- Attached, Driveway Parking, Parking (MLVL)
- Garage Spaces
- 2
- Construction
- 4 Sides Brick, Brick Over Foundation, Shingle
- Elementary School
- Golden Springs
- Middle School
- Anniston
- High School
- Anniston
- Total Square Feet
- 2073
Mortgage Calculator
Listing courtesy of KW Realty Group.