4219 Old Cahaba Parkway, Helena, AL 35080
- $450,000
- 4
- BD
- 3
- BA
- 3,103
- SqFt








- List Price
- $450,000
- Status
- ACTIVE
- MLS#
- 21463573
- Year Built
- 2008
- Bedrooms
- 4
- Full-baths
- 3
- Region
- Helena, Pelham
- Subdivision
- Old Cahaba
Property Description
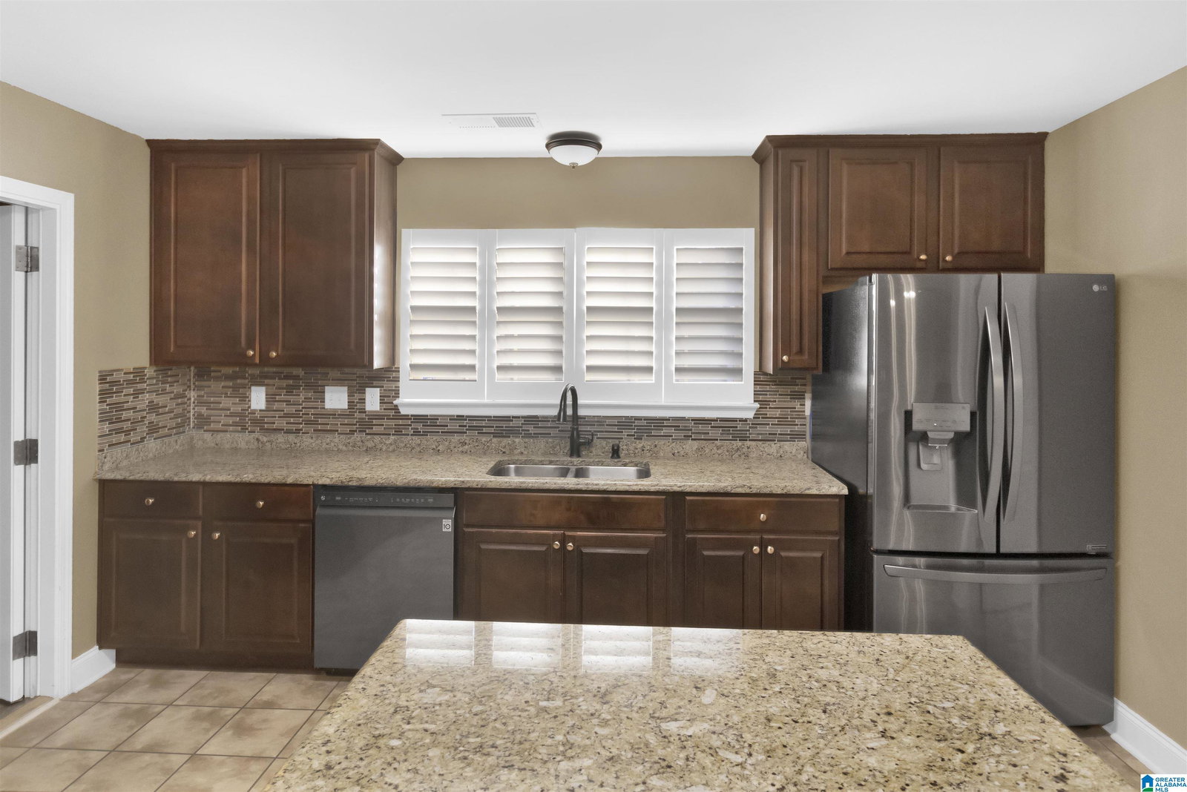
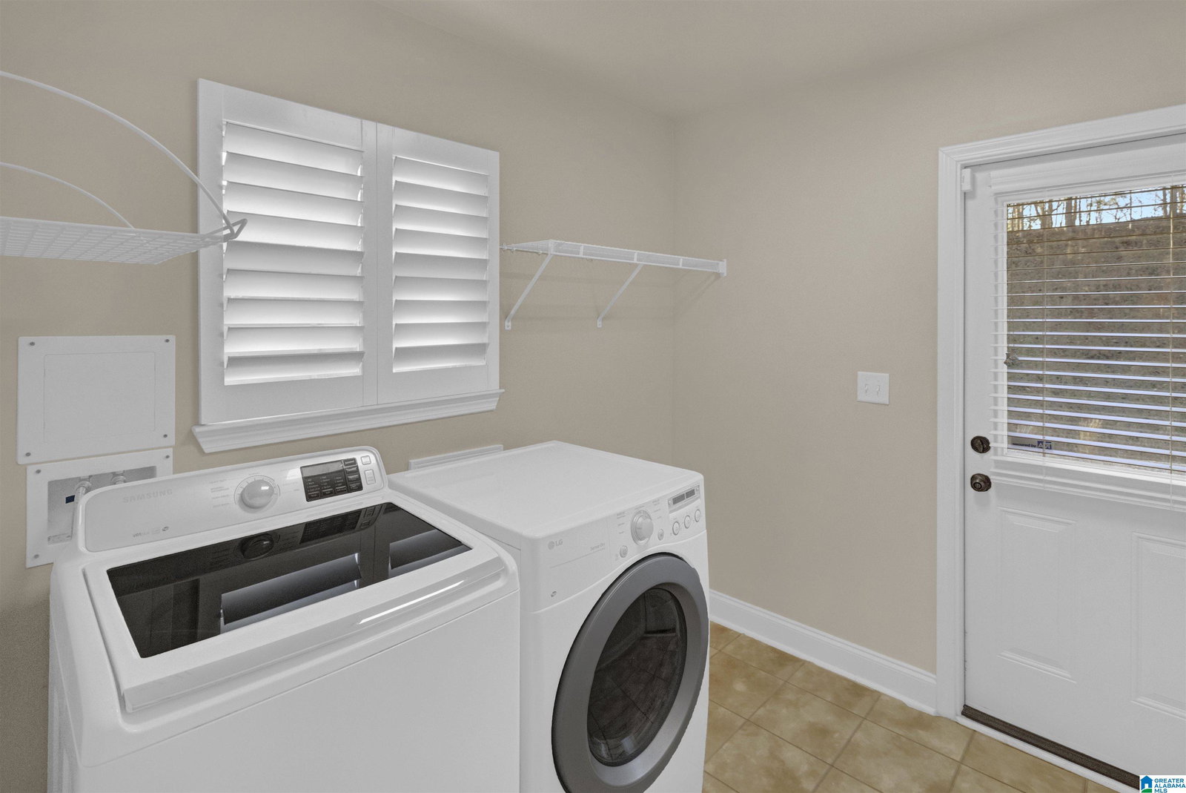
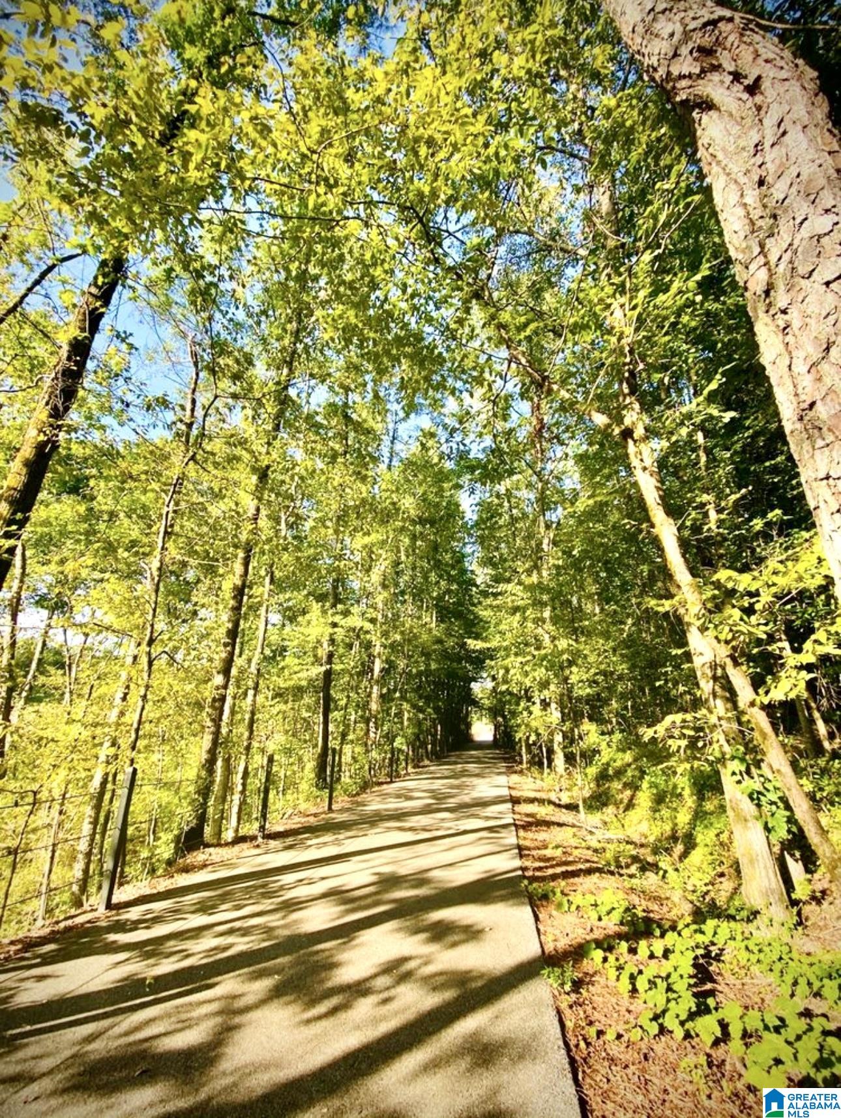
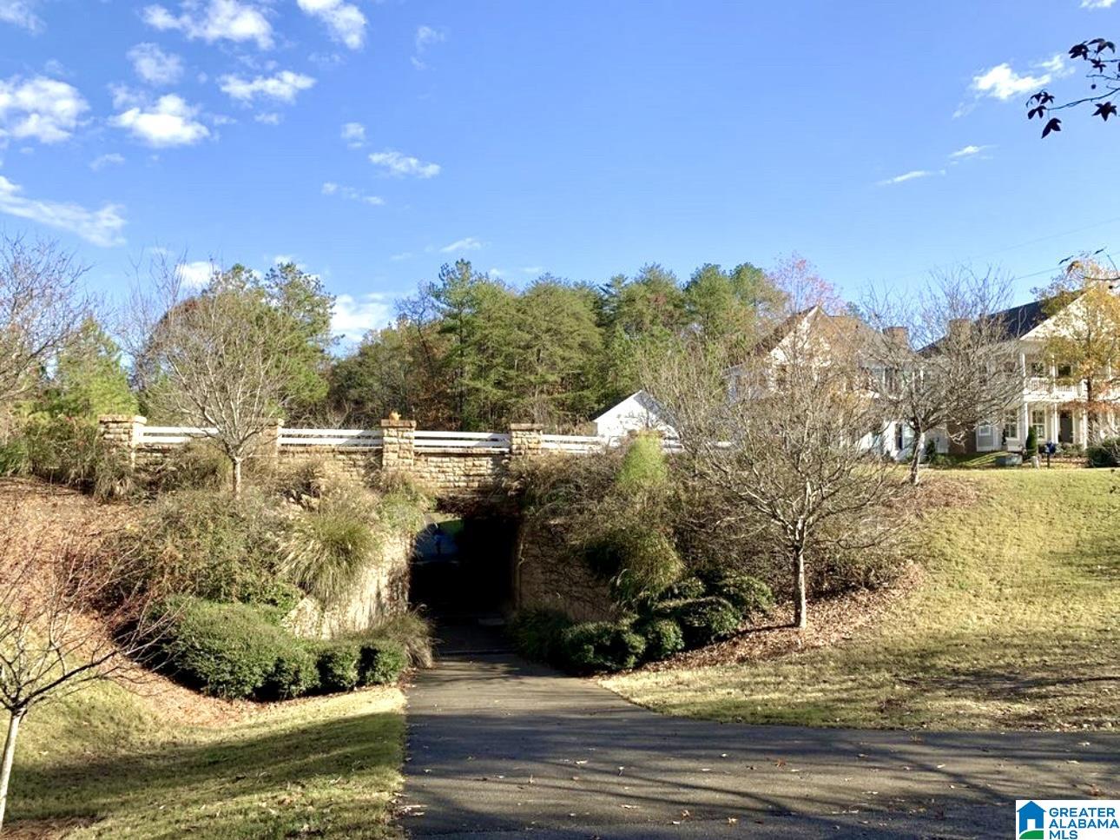
Priced to sell! Spacious 3,103 sqft one-level home- offering 4 bedrooms plus a private office with glass French doors. The oversized kitchen features abundant cabinetry, built-in pantry shelving, a breakfast nook and additional dining space. The primary suite is large enough for a sitting area and includes two walk-in closets, while the extended back patio overlooks a private backyard and features a storage shed. Community amenities include two pools, two clubhouses, tennis court, playgrounds, sidewalks, walking trails, BBQ area, fishing and swimming lakes, and a boat launch. Helena’s multi-sports complex is just minutes away, offering sports facilities with proposed additions including a splash pad, pavilions, disc golf course and a dog park- all accessible from Old Cahaba Community by sidewalk. New roof 2021 and HVAC 2022. Photos are virtually staged.
Additional Information
- Acres
- 0.25
- Lot Desc
- Subdivision
- HOA Fee Y/N
- Yes
- HOA Fee Amount
- 350
- Interior
- French Doors, Security System
- Amenities
- Clubhouse, Fishing, Playground, Pond, Sidewalks, Street Lights, Swimming Allowed, Tennis Courts, Walking Paths, Boat Slip
- Floors
- Carpet, Tile Floor
- Pool Desc
- Cleaning System, In-Ground, Perimeter Fencing
- Laundry
- Laundry (MLVL)
- Fireplaces
- 1
- Fireplace Desc
- Marble (FIREPL)
- Heating
- Central (HEAT)
- Cooling
- Central (COOL)
- Kitchen
- Breakfast Bar, Eating Area, Island, Pantry
- Exterior
- Lighting System, Storage Building, Porch
- Foundation
- Slab
- Parking
- Attached, Driveway Parking, Parking (MLVL)
- Garage Spaces
- 2
- Construction
- 4 Sides Brick
- Elementary School
- Helena
- Middle School
- Helena
- High School
- Helena
- Total Square Feet
- 3103
Mortgage Calculator
Listing courtesy of Newcastle Homes, Inc..