780 Talladega Creek Road, Talladega, AL 35160
- $514,900
- 4
- BD
- 7
- BA
- 4,025
- SqFt






- List Price
- $514,900
- Status
- ACTIVE
- MLS#
- 21464307
- Year Built
- 2000
- Bedrooms
- 4
- Full-baths
- 4
- Half-baths
- 3
- Region
- Talladega County
Property Description
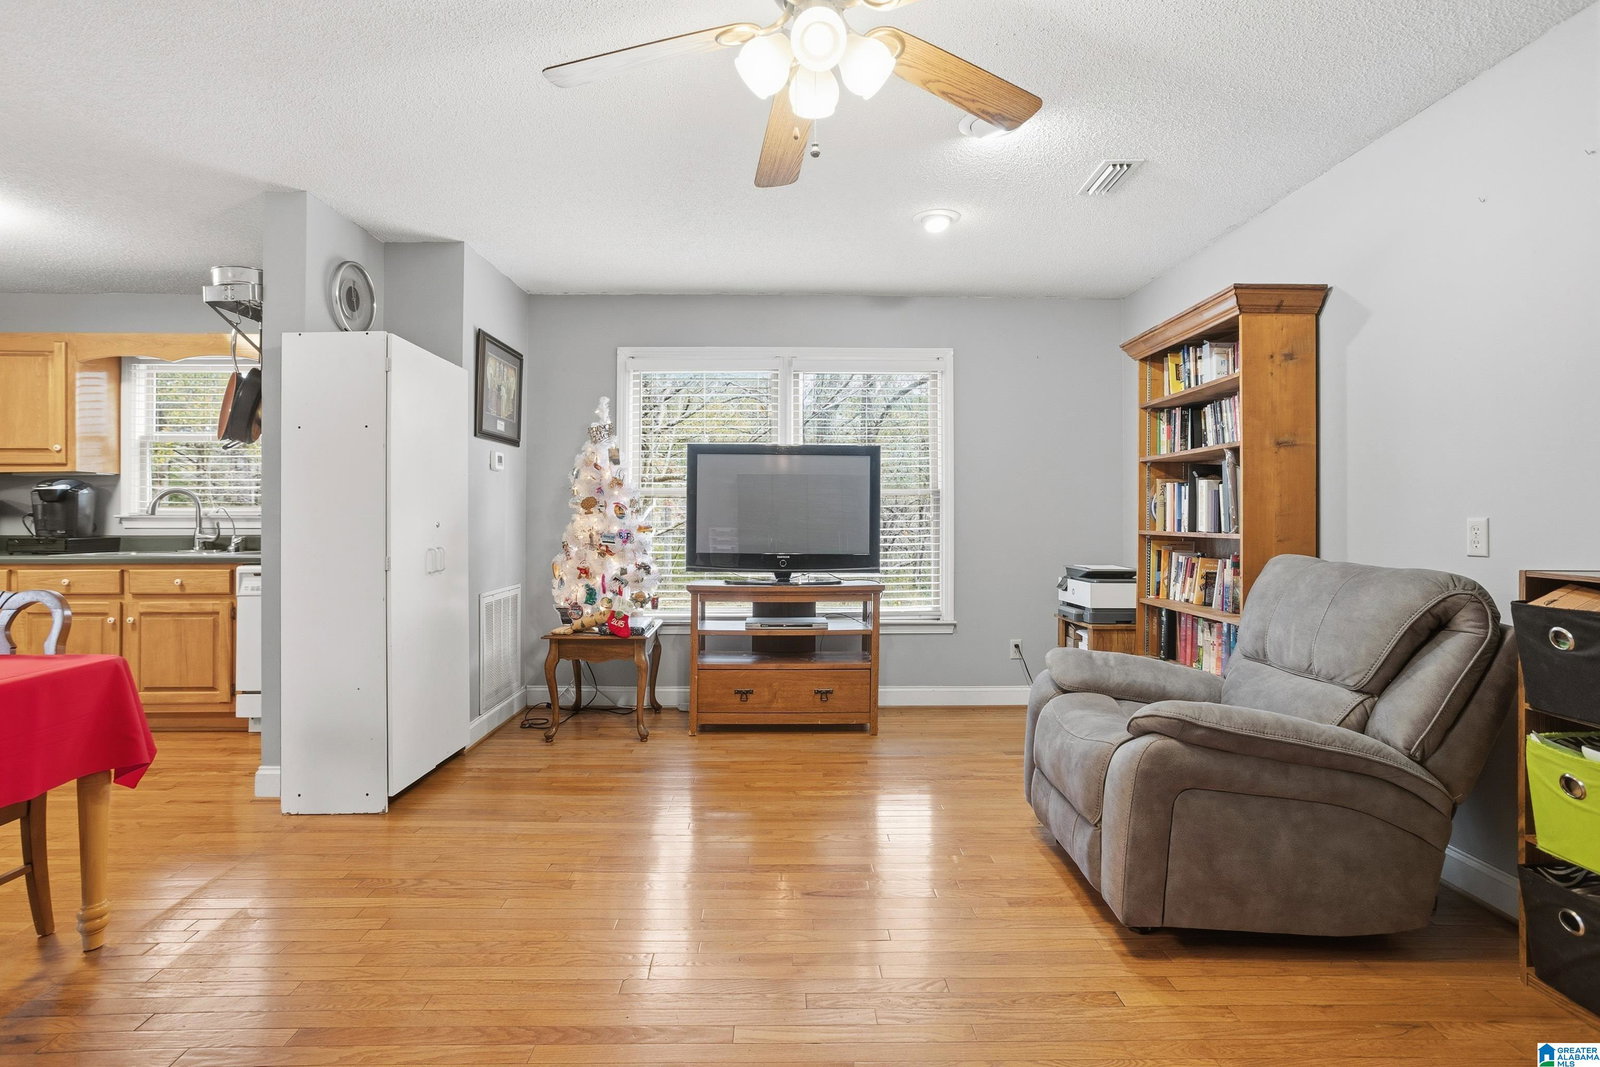
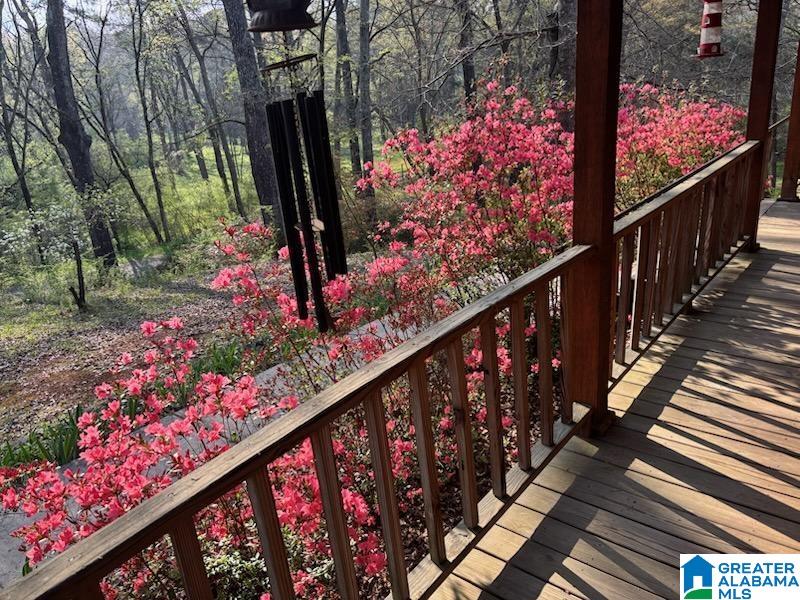
Welcome to 780 Talladega Creek Road—a unique retreat where cabin charm meets spacious living and entertaining. Set on 5 acres, this property offers a warm, lodge-like feel with room for everyone. The main home features an open kitchen and living area with vaulted ceilings, 3 bedrooms, each with its own full bathroom, plus an additional half bath. The basement provides the perfect gathering space for game days, family celebrations, or relaxing after a day by the pool. The separate ADU adds incredible versatility with a kitchen, living area, bedroom, full bath, loft, and half bath—perfect for guests, extended family, or a private retreat. Outside, enjoy the acreage, pool, porches, decks, and peaceful setting. This is more than a home—it’s a place to gather, relax, and make memories! Check w/ your agent to view list of recent improvements!
Additional Information
- Acres
- 5
- Lot Desc
- Acreage, Some Trees
- Interior
- Recess Lighting, Security System, Wet Bar
- Floors
- Carpet, Hardwood, Tile Floor, Vinyl, Subflooring
- Pool Desc
- Cleaning System, In-Ground, Salt Water
- Laundry
- Laundry (MLVL)
- Basement
- Partial Basement
- Fireplaces
- 1
- Fireplace Desc
- Gas Starter, Stone (FIREPL), Ventless, Gas Logs
- Heating
- 3+ Systems (HEAT), Central (HEAT), Electric (HEAT)
- Cooling
- 3+ Systems (COOL), Central (COOL), Electric (COOL)
- Kitchen
- Breakfast Bar, Eating Area, Island, Pantry
- Exterior
- Lighting System, Workshop (EXTR), Porch
- Foundation
- Basement
- Parking
- Driveway Parking, Off Street Parking, Uncovered Parking
- Construction
- Wood
- Elementary School
- Young, Raymond L
- Middle School
- Drew, Charles R
- High School
- Talladega
- Total Square Feet
- 5043
Mortgage Calculator
Listing courtesy of eXp Realty, LLC Central.